


For more information regarding the value of a property, please contact us for a free consultation.
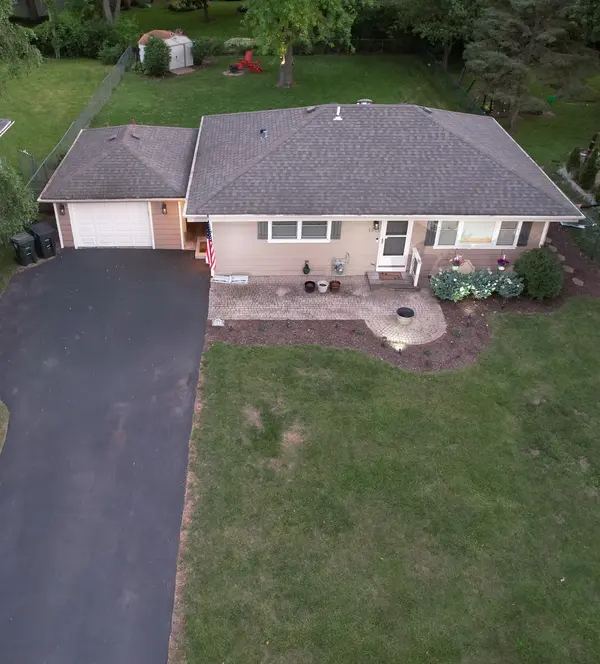
1911 Hazelwood DR Lindenhurst, IL 60046
Want to know what your home might be worth? Contact us for a FREE valuation!

Our team is ready to help you sell your home for the highest possible price ASAP
Key Details
Sold Price $280,000
Property Type Single Family Home
Sub Type Detached Single
Listing Status Sold
Purchase Type For Sale
Square Footage 962 sqft
Price per Sqft $291
Subdivision Venetian Village
MLS Listing ID 12684072
Sold Date 09/22/26
Bedrooms 3
Full Baths 1
Year Built 1955
Annual Tax Amount $5,099
Tax Year 2024
Lot Size 10,010 Sqft
Lot Dimensions 70 X 143
Property Sub-Type Detached Single
Property Description
Welcome home to this charming 3-bedroom ranch featuring an open-concept floor plan with beautiful hardwood floors, 42" kitchen cabinets, and a convenient breakfast bar. The spacious, fully fenced backyard is perfect for entertaining or relaxing and includes a deck and storage shed. Ideally located just a few blocks from Hastings Lake Forest Preserve, you'll enjoy convenient access to scenic walking and biking trails. Additional highlights include a tankless water heater, ensuring you'll never run out of hot water, and abundant storage throughout the home, including the attic and a spacious, clean, fully insulated crawl space with lighting. The crawl space has been kept dry and protected by a newer (approximately 2-year-old) sump pump with an 8-hour battery backup system and also features a new professionally installed radon mitigation system (July 2026) with fully-transferable warranty for added peace of mind. Completing this wonderful property is a large driveway, replaced in 2022 seal coated every year since, most recent 8/2/26, the siding has been sanded and repainted where needed and the house has a beautiful brick paver walkway leading to the entrance.
Location
State IL
County Lake
Area Lake Villa / Lindenhurst
Body of Water RANCH
Rooms
Basement Crawl Space
Interior
Heating Natural Gas, Forced Air
Cooling Central Air
Equipment TV-Cable, CO Detectors, Ceiling Fan(s), Sump Pump
Fireplace N
Appliance Range, Microwave, Dishwasher, Refrigerator, Washer, Dryer, Disposal, Stainless Steel Appliance(s), Humidifier
Exterior
Garage Spaces 1.0
Community Features Park, Lake, Curbs, Street Paved
Roof Type Asphalt
Building
Lot Description Wooded
Building Description Frame, No
Sewer Public Sewer
Water Lake Michigan
Level or Stories 1 Story
Structure Type Frame
New Construction false
Schools
Elementary Schools B J Hooper Elementary School
Middle Schools Peter J Palombi School
High Schools Lakes Community High School
School District 41 , 41, 117
Others
HOA Fee Include None
Ownership Fee Simple
Special Listing Condition None
Read Less

© 2026 Listings courtesy of MRED as distributed by MLS GRID. All Rights Reserved.
Bought with Barbara Bloomfield of Keller Williams Success Realty
GET MORE INFORMATION
