


For more information regarding the value of a property, please contact us for a free consultation.
529 E Park BLVD Villa Park, IL 60181
Want to know what your home might be worth? Contact us for a FREE valuation!

Our team is ready to help you sell your home for the highest possible price ASAP
Key Details
Sold Price $565,000
Property Type Single Family Home
Sub Type Detached Single
Listing Status Sold
Purchase Type For Sale
Square Footage 3,068 sqft
Price per Sqft $184
MLS Listing ID 12713301
Sold Date 09/22/26
Style Queen Anne
Bedrooms 5
Full Baths 2
Year Built 1923
Annual Tax Amount $8,577
Tax Year 2025
Lot Dimensions 80 x 148
Property Sub-Type Detached Single
Property Description
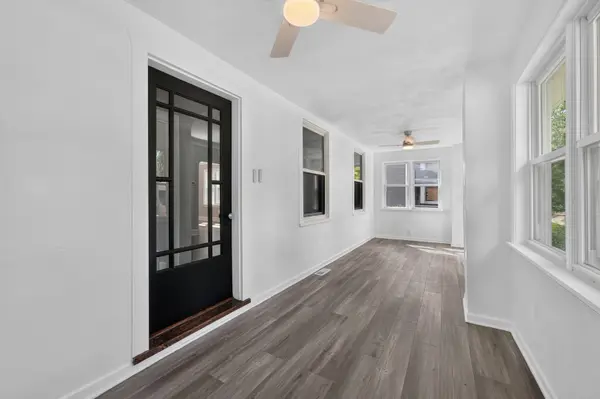
Classic Charm Meets Modern Updates in Prime Villa Park Location Welcome to 529 E. Park Blvd, a beautifully refreshed 1923 Queen Anne-style home offering timeless character, modern updates, and an unbeatable Villa Park location. Situated within walking distance of local coffee shops, restaurants, and the scenic Prairie Path, this home puts everyday conveniences and outdoor recreation right at your doorstep. The main level showcases the home's original charm with beautifully refreshed hardwood floors, original doors, and trim, along with fresh interior and exterior paint. A bright four-season room provides additional living space and features new luxury vinyl tile flooring-perfect for relaxing, entertaining, or enjoying the changing seasons. The updated kitchen combines style and function with new cabinetry, stainless steel appliances, quartz countertops, and a spacious walk-in pantry. Two generously sized bedrooms on the main level feature hardwood floors and original trim, offering flexible options for bedrooms, a home office, guest space, or other lifestyle needs. Upstairs, you'll find three spacious bedrooms, each offering generous closet space and new carpeting. The finished basement provides even more room for recreation, hobbies, storage, or additional living space, with plenty of room to make it your own and walk out access to the backyard. Additional features include vinyl windows throughout, a two-car garage, and a nicely sized yard with plenty of space for outdoor entertaining and gatherings. A wonderful opportunity to own a classic Villa Park home that blends 1920s architectural character with thoughtful modern improvements, all in a highly desirable location close to the best of the neighborhood.
Location
State IL
County Dupage
Area Villa Park
Rooms
Basement Finished, Walk-Up Access, Full
Interior
Interior Features 1st Floor Bedroom, In-Law Floorplan, Walk-In Closet(s), Pantry
Heating Natural Gas
Cooling Central Air
Flooring Hardwood, Laminate
Fireplace N
Appliance Range, Microwave, Dishwasher, Refrigerator, Stainless Steel Appliance(s)
Laundry Gas Dryer Hookup, In Unit
Exterior
Garage Spaces 2.0
Building
Building Description Aluminum Siding,Stucco, No
Sewer Public Sewer
Water Lake Michigan
Level or Stories 2 Stories
Structure Type Aluminum Siding,Stucco
New Construction false
Schools
Elementary Schools Ardmore Elementary School
Middle Schools Jackson Middle School
High Schools Willowbrook High School
School District 45 , 45, 88
Others
HOA Fee Include None
Ownership Fee Simple w/ HO Assn.
Special Listing Condition None
Read Less

© 2026 Listings courtesy of MRED as distributed by MLS GRID. All Rights Reserved.
Bought with Steven Birch of Legacy Properties, A Sarah Leonard Company, LLC
GET MORE INFORMATION
