


For more information regarding the value of a property, please contact us for a free consultation.
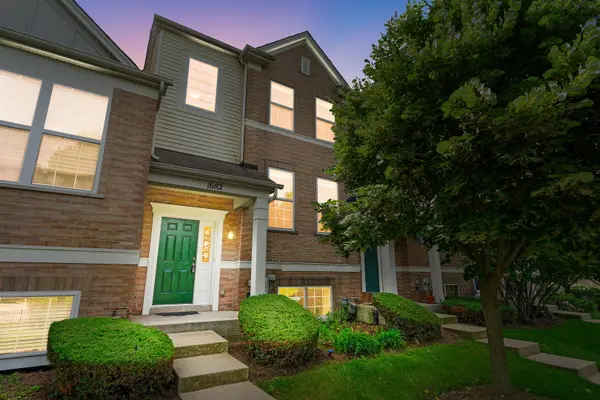
1682 Dogwood LN Hanover Park, IL 60133
Want to know what your home might be worth? Contact us for a FREE valuation!

Our team is ready to help you sell your home for the highest possible price ASAP
Key Details
Sold Price $342,500
Property Type Townhouse
Sub Type Townhouse-2 Story
Listing Status Sold
Purchase Type For Sale
Square Footage 1,704 sqft
Price per Sqft $200
Subdivision Church Street Station
MLS Listing ID 12710688
Sold Date 09/21/26
Bedrooms 3
Full Baths 2
Half Baths 1
HOA Fees $332/mo
Rental Info Yes
Year Built 2009
Annual Tax Amount $6,711
Tax Year 2024
Lot Dimensions 0.0351
Property Sub-Type Townhouse-2 Story
Property Description
Welcome home to this beautifully updated and spacious 3-bedroom, 2.5-bath townhome featuring an attached 2-car garage. The inviting Living room offers a cozy fireplace and beautiful pond views, while the eat-in kitchen showcases maple cabinetry, quartz countertops, stainless steel appliances, and a breakfast bar with additional seating. The entire home has been freshly painted and includes new vanities in two bathrooms, providing a fresh, modern feel. Additional highlights include 9-foot ceilings, a private balcony off the kitchen and dining area, second-floor laundry, a lower-level office ideal for working from home, and convenient direct access to the attached garage. Perfectly situated in a commuter-friendly location, you'll enjoy being just a short walk from the Metra train station, with shopping, dining, and major highways nearby.
Location
State IL
County Cook
Area Hanover Park
Body of Water BELMONT
Rooms
Basement None
Interior
Heating Natural Gas, Forced Air
Cooling Central Air
Fireplace N
Appliance Range, Microwave, Dishwasher
Exterior
Garage Spaces 2.0
Roof Type Asphalt
Building
Lot Description Common Grounds
Building Description Frame, No
Story 2
Sewer Public Sewer
Water Public
Structure Type Frame
New Construction false
Schools
Elementary Schools Ontarioville Elementary School
Middle Schools Tefft Middle School
High Schools Bartlett High School
School District 46 , 46, 46
Others
HOA Fee Include Exterior Maintenance,Lawn Care,Snow Removal
Ownership Fee Simple w/ HO Assn.
Special Listing Condition None
Pets Allowed Cats OK, Dogs OK
Read Less

© 2026 Listings courtesy of MRED as distributed by MLS GRID. All Rights Reserved.
Bought with Joanna Nytko of HomeSmart Connect LLC
GET MORE INFORMATION
