

For more information regarding the value of a property, please contact us for a free consultation.
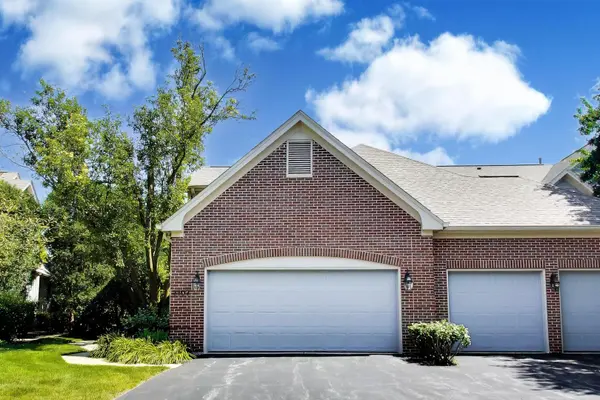
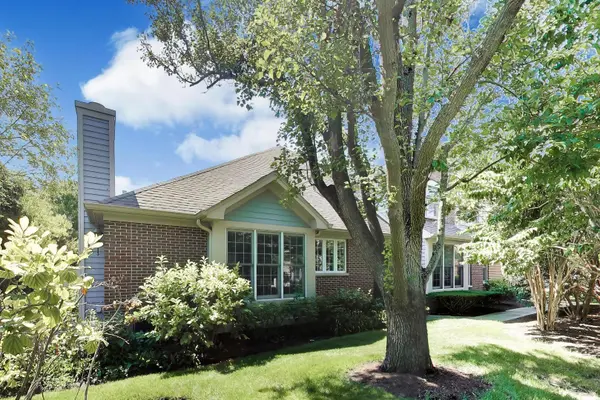
2107 Norwich CT Glenview, IL 60026
Want to know what your home might be worth? Contact us for a FREE valuation!

Our team is ready to help you sell your home for the highest possible price ASAP
Key Details
Sold Price $677,000
Property Type Townhouse
Sub Type Townhouse-2 Story
Listing Status Sold
Purchase Type For Sale
Square Footage 2,711 sqft
Price per Sqft $249
Subdivision Glenlake Estates
MLS Listing ID 12723607
Sold Date 09/21/26
Bedrooms 3
Full Baths 2
Half Baths 1
HOA Fees $485/mo
Year Built 1994
Annual Tax Amount $12,172
Tax Year 2024
Lot Dimensions 32x102x45x58x46
Property Sub-Type Townhouse-2 Story
Property Description
***MULTIPLE OFFERS RECEIVED***Seller calling for highest and best by Friday, August 7th at 5:00 PM CST*** An immaculately kept townhome in Glenlake Estates, built by The James Group in 1994 on Pfingsten Road just north of Lake Street - one of Glenview's most established and sought-after communities. The first floor lives like a single-family home. The primary suite is the standout: a large bedroom with an ensuite bath featuring a separate soaking tub and shower, plus dual vanities positioned on either side of the bathroom entrance, and a spacious walk-in closet. The living and dining rooms have soaring vaulted ceilings with skylights, and windows throughout the main level let natural light pour in all day. The kitchen has white appliances and generous cabinet space, opening to an eat-in area and a family room with a fireplace - an easy layout for everyday living and entertaining. Light hardwood floors run on the diagonal through the foyer, kitchen, and family room, giving the main level a polished, high-end feel. Rounding out this floor: a powder room for guests and a laundry room with extra storage cabinets and a large coat closet. Upstairs, a staircase leads to a landing and loft - perfect for a reading nook or home office - then two more bedrooms, one with a large walk-in closet and a full bath down the hall. The basement is unfinished but full of potential, with a built-out storage room (non-load-bearing walls, easy to reconfigure) and additional space in the crawl. Attached 2-car garage. Carpets throughout were just professionally steam cleaned, so this one is truly move-in ready. Location is a big part of the story here. Glenbrook Hospital is minutes away on Pfingsten, and North Glenview Metra station keeps downtown Chicago within easy reach. The village just closed on the old 56-acre Signode site on West Lake Avenue, and demolition is underway this year to turn it into a new park with playgrounds, athletic fields, and trails - a major upgrade coming to the neighborhood. Restaurants and shops at The Glen are close by too.
Location
State IL
County Cook
Area Glenview / Golf
Body of Water Churchill
Rooms
Basement Partially Finished, Crawl Space, Partial
Interior
Interior Features Vaulted Ceiling(s), 1st Floor Bedroom, 1st Floor Full Bath, Storage, Walk-In Closet(s), Open Floorplan
Heating Natural Gas, Forced Air
Cooling Central Air
Flooring Hardwood, Carpet, Wood
Fireplaces Number 1
Fireplaces Type Gas Log, Gas Starter
Equipment CO Detectors, Ceiling Fan(s), Sump Pump, Backup Sump Pump;
Fireplace Y
Appliance Double Oven, Dishwasher, Refrigerator, Washer, Dryer, Disposal
Laundry Main Level, Gas Dryer Hookup, In Unit, Sink
Exterior
Exterior Feature Outdoor Grill
Garage Spaces 2.0
Utilities Available Cable Available
Roof Type Asphalt
Building
Lot Description Cul-De-Sac
Building Description Brick,Frame, No
Story 2
Sewer Public Sewer
Water Lake Michigan, Public
Structure Type Brick,Frame
New Construction false
Schools
Elementary Schools Westbrook Elementary School
Middle Schools Attea Middle School
High Schools Glenbrook South High School
School District 34 , 34, 225
Others
HOA Fee Include Insurance,Exterior Maintenance,Lawn Care,Snow Removal
Ownership Fee Simple w/ HO Assn.
Special Listing Condition None
Pets Allowed Cats OK, Dogs OK, Number Limit
Read Less

© 2026 Listings courtesy of MRED as distributed by MLS GRID. All Rights Reserved.
Bought with Nathan Freeborn of Redfin Corporation
GET MORE INFORMATION
