


For more information regarding the value of a property, please contact us for a free consultation.
400 Cunat BLVD #1G Richmond, IL 60071
Want to know what your home might be worth? Contact us for a FREE valuation!

Our team is ready to help you sell your home for the highest possible price ASAP
Key Details
Sold Price $125,000
Property Type Condo
Sub Type Condo
Listing Status Sold
Purchase Type For Sale
Square Footage 625 sqft
Price per Sqft $200
MLS Listing ID 12708124
Sold Date 09/18/26
Bedrooms 1
Full Baths 1
HOA Fees $184/mo
Year Built 2003
Annual Tax Amount $2,692
Tax Year 2025
Lot Dimensions COMMON
Property Sub-Type Condo
Property Description
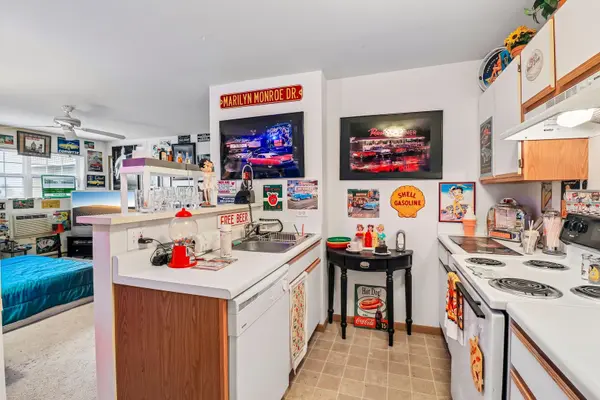
Discover the ease and comfort of FIRST FLOOR CONDO living in this inviting home designed for both convenience and relaxation. Step inside to find a bright and spacious OPEN-CONCEPT layout featuring a comfortable flow between the living room and kitchen, creating the perfect space for everyday living and entertaining. The convenience continues with private IN-UNIT LAUNDRY, secure building access with an intercom system, and a well-maintained community. Enjoy the added bonus of a private patio, the perfect spot to relax, enjoy your morning coffee, or unwind at the end of the day. Convenient parking located just steps from the building entrance makes coming and going effortless, while the private patio entrance provides additional accessibility. Water and garbage are included in the monthly HOA, and residents can take advantage of additional amenities including an indoor pool and fitness facility available for an additional fee. A fantastic opportunity to enjoy low-maintenance living with the comfort, convenience, and amenities you've been looking for!
Location
State IL
County Mchenry
Area Richmond
Rooms
Basement None
Interior
Interior Features 1st Floor Bedroom, 1st Floor Full Bath, Walk-In Closet(s)
Heating Electric, Baseboard
Cooling Window Unit(s)
Flooring Carpet
Equipment CO Detectors, Ceiling Fan(s)
Fireplace N
Appliance Range, Microwave, Dishwasher, Refrigerator, Washer, Dryer
Laundry Main Level, Washer Hookup, In Unit, Laundry Closet
Exterior
Exterior Feature Lighting
Community Features Sidewalks, Street Lights
Amenities Available Security Door Lock(s), Ceiling Fan
Waterfront Description Pond
Roof Type Asphalt
Building
Lot Description Common Grounds, Mature Trees
Building Description Vinyl Siding,Brick, No
Story 3
Sewer Public Sewer
Water Public
Structure Type Vinyl Siding,Brick
New Construction false
Schools
High Schools Richmond-Burton Community High S
School District 2 , 2, 157
Others
HOA Fee Include Water,Parking,Insurance,Exterior Maintenance,Lawn Care,Scavenger,Snow Removal
Ownership Condo
Special Listing Condition None
Pets Allowed Cats OK, Dogs OK
Read Less

© 2026 Listings courtesy of MRED as distributed by MLS GRID. All Rights Reserved.
Bought with Nikki Nielsen of Keller Williams North Shore West
GET MORE INFORMATION
