


For more information regarding the value of a property, please contact us for a free consultation.
1385 New Haven DR #1385 Cary, IL 60013
Want to know what your home might be worth? Contact us for a FREE valuation!

Our team is ready to help you sell your home for the highest possible price ASAP
Key Details
Sold Price $272,500
Property Type Condo
Sub Type Condo
Listing Status Sold
Purchase Type For Sale
Square Footage 1,928 sqft
Price per Sqft $141
Subdivision Cambria
MLS Listing ID 12720116
Sold Date 09/18/26
Bedrooms 2
Full Baths 2
Half Baths 1
HOA Fees $385/mo
Rental Info Yes
Year Built 2001
Annual Tax Amount $6,585
Tax Year 2024
Lot Dimensions COMMON
Property Sub-Type Condo
Property Description
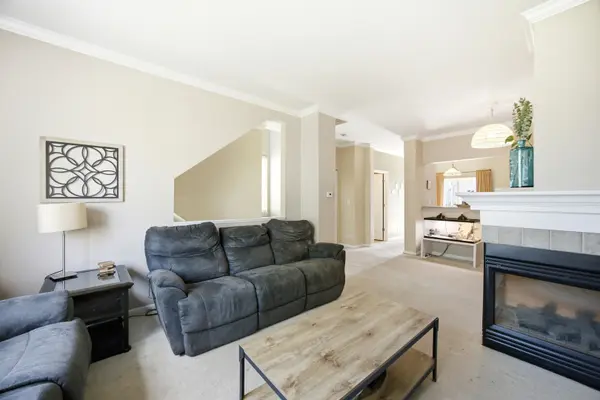
Welcome to this beautifully maintained Hanbury end-unit townhome in the highly sought-after Cambria community, ideally situated beside tranquil open green space. This light-filled, three-story residence offers 2 bedrooms, 2.1 baths, and a thoughtfully designed floor plan that blends comfort, style, and functionality. The main level features soaring vaulted ceilings, elegant crown molding, and spacious living and dining areas centered around a charming three-sided fireplace. The eat-in kitchen is appointed with stainless steel appliances and opens to a private balcony through sliding glass doors-perfect for morning coffee, outdoor dining, or relaxing after a long day. A convenient powder room and dedicated laundry/utility room complete this level. Upstairs, the spacious primary suite offers a walk-in closet and private en-suite bath, creating a peaceful retreat. A second generously sized bedroom also features its own private bath, providing ideal accommodations for guests, family members, or a home office setup. 2 extra parking spots adjacent to the two car attached garage. Beyond the home itself, residents enjoy the exceptional lifestyle that Cambria has to offer, including scenic walking paths, a neighborhood park, and expansive green spaces perfect for morning jogs, dog walks, and evening strolls. Popular Kaper Park is just minutes away, providing additional recreational opportunities, playgrounds, and gathering spaces to enjoy throughout the year. Combining a prime location, thoughtful design, and low-maintenance living, this move-in ready home is one you won't want to miss.
Location
State IL
County Mchenry
Area Cary / Oakwood Hills / Trout Valley
Body of Water HANBURY
Rooms
Basement Finished, Partial, Daylight
Interior
Interior Features Cathedral Ceiling(s), Walk-In Closet(s)
Heating Natural Gas, Forced Air
Cooling Central Air
Flooring Hardwood
Fireplaces Number 1
Equipment Water-Softener Owned
Fireplace Y
Appliance Range, Microwave, Dishwasher, Refrigerator, Washer, Dryer, Disposal, Stainless Steel Appliance(s), Water Softener Owned
Laundry Main Level, In Unit
Exterior
Garage Spaces 2.0
Roof Type Asphalt
Building
Building Description Vinyl Siding,Brick, No
Story 3
Sewer Public Sewer
Water Public
Structure Type Vinyl Siding,Brick
New Construction false
Schools
Elementary Schools Canterbury Elementary School
Middle Schools Hannah Beardsley Middle School
High Schools Prairie Ridge High School
School District 47 , 47, 155
Others
HOA Fee Include Insurance,Exterior Maintenance,Lawn Care,Snow Removal
Ownership Condo
Special Listing Condition None
Pets Allowed Cats OK, Dogs OK, Number Limit
Read Less

© 2026 Listings courtesy of MRED as distributed by MLS GRID. All Rights Reserved.
Bought with Elena Isac of Pavlova Properties
GET MORE INFORMATION
