


For more information regarding the value of a property, please contact us for a free consultation.
260 Wedgewood CIR Lake In The Hills, IL 60156
Want to know what your home might be worth? Contact us for a FREE valuation!

Our team is ready to help you sell your home for the highest possible price ASAP
Key Details
Sold Price $342,000
Property Type Single Family Home
Sub Type 1/2 Duplex
Listing Status Sold
Purchase Type For Sale
Square Footage 1,414 sqft
Price per Sqft $241
MLS Listing ID 12693073
Sold Date 09/18/26
Bedrooms 3
Full Baths 1
Half Baths 1
Rental Info Yes
Year Built 2000
Annual Tax Amount $6,098
Tax Year 2025
Lot Dimensions 8088
Property Sub-Type 1/2 Duplex
Property Description
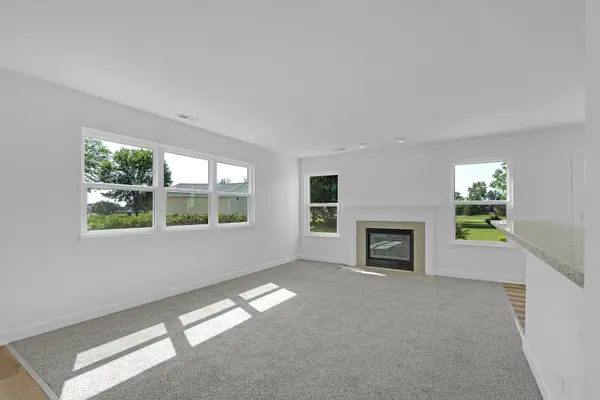
Welcome Home!- In Huntley school district, a stunning move-in ready Cul-de-sac duplex and absolutely no HOA or HOA fees! This beautifully updated 3-bedroom, 1.5-bath home offers over 1,400 square feet of thoughtfully designed living space. Everything has been refreshed or is new- kitchen, baths, HVAC (2020), windows (2026), roof (2024), flooring, Lighting, doors & trim, and paint. The sun-drenched main level with new low maintenance modern vinyl plank flooring and carpet that flows throughout. The living room features a cozy fireplace, while the updated kitchen boasts granite countertops, breakfast bar & 42 inch cabinets & pantry for abundant storage. The dining room with sliding patio doors opens to an expansive brick paver patio overlooking the tranquil backyard with a shed included for even more storage for your toys. The generous sized primary bedroom includes a spacious walk-in closet. Conveniently situated a short distance from Leroy Guy Park, shopping, restaurants, including the Randall road corridor, and major commuter routes, this home delivers a rare combination of location, privacy, space, and peaceful cul-de-sac living without a HOA. Investors, you can rent this with no HOA to worry about. Schedule your showing today!
Location
State IL
County Mchenry
Area Lake In The Hills
Rooms
Basement None
Interior
Interior Features Walk-In Closet(s), Granite Counters
Heating Natural Gas, Forced Air
Cooling Central Air
Fireplaces Number 1
Fireplaces Type Gas Log, Heatilator
Equipment CO Detectors, Ceiling Fan(s), Water Heater-Gas
Fireplace Y
Appliance Range, Microwave, Dishwasher, Refrigerator, Washer, Dryer, Gas Oven
Laundry Upper Level, Washer Hookup, Gas Dryer Hookup, In Unit
Exterior
Garage Spaces 2.0
Roof Type Asphalt
Building
Lot Description Cul-De-Sac
Building Description Vinyl Siding, No
Story 2
Sewer Public Sewer
Water Public
Structure Type Vinyl Siding
New Construction false
Schools
Elementary Schools Mackeben Elementary School
Middle Schools Heineman Middle School
High Schools Huntley High School
School District 158 , 158, 158
Others
HOA Fee Include None
Ownership Fee Simple
Special Listing Condition None
Pets Allowed Cats OK, Dogs OK
Read Less

© 2026 Listings courtesy of MRED as distributed by MLS GRID. All Rights Reserved.
Bought with Hilda Jones of Baird & Warner Real Estate - Algonquin
GET MORE INFORMATION
