

For more information regarding the value of a property, please contact us for a free consultation.
4144 N Overhill AVE Norridge, IL 60706
Want to know what your home might be worth? Contact us for a FREE valuation!

Our team is ready to help you sell your home for the highest possible price ASAP
Key Details
Sold Price $450,000
Property Type Single Family Home
Sub Type Detached Single
Listing Status Sold
Purchase Type For Sale
Square Footage 2,368 sqft
Price per Sqft $190
MLS Listing ID 12731527
Sold Date 09/18/26
Style Bungalow
Bedrooms 3
Full Baths 2
Year Built 1931
Annual Tax Amount $5,254
Tax Year 2024
Lot Size 3,920 Sqft
Lot Dimensions 30x124
Property Sub-Type Detached Single
Property Description
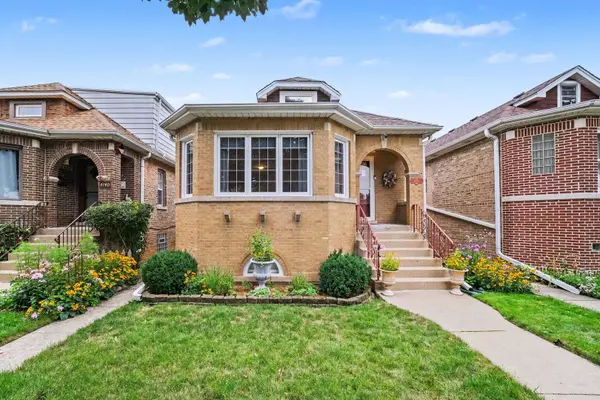
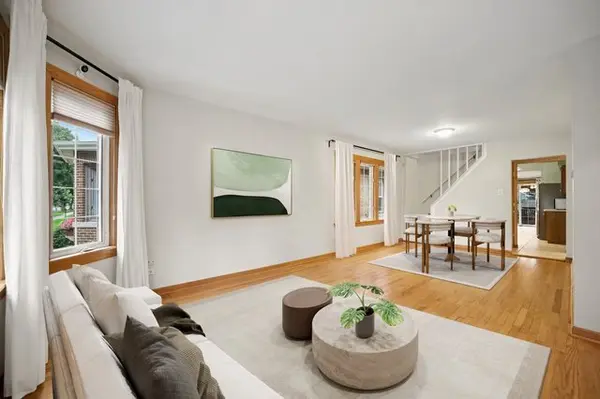
Charming, meticulously maintained 3-Bed/2-Bth classic Bungalow ready for new owners! This home offers great curb appeal with beautiful landscaping and a welcoming front porch. As you enter, you're greeted by a spacious living and dining room filled with natural light and featuring beautiful hardwood floors that flow throughout most of the main level. There's plenty of space for a comfortable seating area and dining table. Heading back, you'll find the expansive, well-appointed kitchen with stainless steel appliances, abundant cabinet and counter space, and room for a breakfast table. The oversized Primary bedroom is also on the main level and offers space for a sitting area along with two generous closets. Another bedroom and full bathroom with a whirlpool soaking tub complete the main floor. Upstairs, the finished attic provides a private third bedroom with ample storage. The finished basement offers even more living space, perfect for a rec room, game room, or home theater, and includes a wet bar. You'll also find the second full bath with a walk-in shower, laundry room, workroom, storage area, and exterior access to the backyard. As an added bonus, all west-facing windows feature film to help block the sun and heat. Outside, enjoy the partially covered deck and detached 2.5-car garage. You can't beat this home or its location, just a quick 15-minute drive to O'Hare and minutes from public transit, major roadways and highways, groceries, restaurants, parks, and more. Easy to show!
Location
State IL
County Cook
Area Norridge
Rooms
Basement Finished, Exterior Entry, Full
Interior
Interior Features Wet Bar, 1st Floor Bedroom, 1st Floor Full Bath, Dining Combo
Heating Natural Gas, Forced Air
Cooling Central Air, Window Unit(s)
Flooring Hardwood
Equipment TV-Dish, Security System, CO Detectors, Ceiling Fan(s)
Fireplace N
Appliance Range, Microwave, Dishwasher, Refrigerator, Washer, Dryer, Humidifier
Laundry Gas Dryer Hookup, In Unit
Exterior
Garage Spaces 2.5
Community Features Park, Pool, Tennis Court(s), Curbs, Sidewalks, Street Lights, Street Paved
Roof Type Asphalt
Building
Building Description Brick,Cedar, No
Sewer Public Sewer
Water Lake Michigan, Public
Level or Stories 1.5 Story
Structure Type Brick,Cedar
New Construction false
Schools
High Schools Ridgewood Comm High School
School District 80 , 80, 234
Others
HOA Fee Include None
Ownership Fee Simple
Special Listing Condition None
Read Less

© 2026 Listings courtesy of MRED as distributed by MLS GRID. All Rights Reserved.
Bought with Gelaine Boratynska of xr realty
GET MORE INFORMATION
