


For more information regarding the value of a property, please contact us for a free consultation.
1074 Turin DR Hampshire, IL 60140
Want to know what your home might be worth? Contact us for a FREE valuation!

Our team is ready to help you sell your home for the highest possible price ASAP
Key Details
Sold Price $298,000
Property Type Townhouse
Sub Type Townhouse-2 Story
Listing Status Sold
Purchase Type For Sale
Square Footage 1,476 sqft
Price per Sqft $201
Subdivision Torino At Tuscany Woods
MLS Listing ID 12721613
Sold Date 09/18/26
Bedrooms 3
Full Baths 2
Half Baths 1
HOA Fees $238/mo
Rental Info Yes
Year Built 2017
Annual Tax Amount $5,604
Tax Year 2025
Lot Dimensions 0x0x0
Property Sub-Type Townhouse-2 Story
Property Description
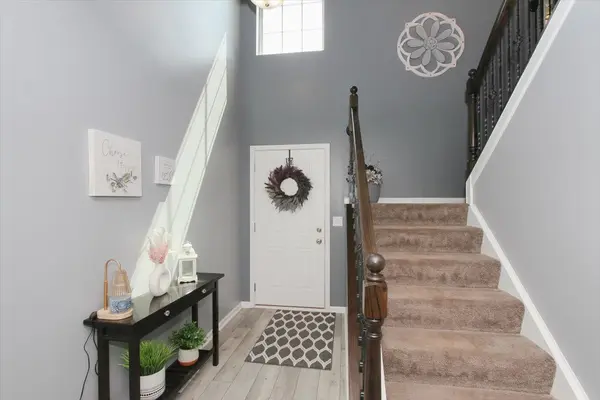
Welcome to 1074 Turin Drive, a modern townhome nestled in the charming community of Hampshire, IL. Built in 2017, this residence offers a seamless blend of style and functionality, perfect for those seeking a contemporary living space. As you step inside, you'll be greeted by a 2-story entry that sets the tone for the open and inviting layout. The first floor boasts sleek wood laminate flooring, enhancing the sense of space and light throughout. The kitchen is a true highlight, featuring stainless steel appliances, espresso-colored wood cabinets, a breakfast bar and 2 pantries, making it ideal for both everyday living and entertaining. Note the beautiful, updated railing as you travel upstairs to the 3 bedrooms and 2 full bathrooms. There is ample room to accommodate your lifestyle needs. The primary bedroom includes its own full bath and a walk-in closet. Twp ample sized other rooms can be used for bedrooms, or an office, craft room, tv room, etc. Enjoy the convenience of a 2nd floor laundry/utility room This home shines with natural light, creating a bright and airy atmosphere that complements its modern design. Whether you're starting a new chapter or looking to simplify, this townhome offers the perfect balance of comfort and style.
Location
State IL
County Kane
Area Hampshire / Pingree Grove
Body of Water DUNDEE
Rooms
Basement None
Interior
Interior Features Pantry
Heating Natural Gas, Forced Air
Cooling Central Air
Flooring Carpet
Fireplace N
Appliance Range, Dishwasher
Laundry In Unit
Exterior
Garage Spaces 2.0
Utilities Available Cable Available
Building
Building Description Vinyl Siding, No
Story 2
Sewer Public Sewer
Water Public
Structure Type Vinyl Siding
New Construction false
Schools
Elementary Schools Hampshire Elementary School
Middle Schools Hampshire Middle School
High Schools Hampshire High School
School District 300 , 300, 300
Others
HOA Fee Include Exterior Maintenance,Lawn Care,Snow Removal
Ownership Fee Simple
Special Listing Condition None
Pets Allowed Cats OK, Dogs OK
Read Less

© 2026 Listings courtesy of MRED as distributed by MLS GRID. All Rights Reserved.
Bought with Priscilla Lorenzin-Tomei of Huntley Realty
GET MORE INFORMATION
