

For more information regarding the value of a property, please contact us for a free consultation.
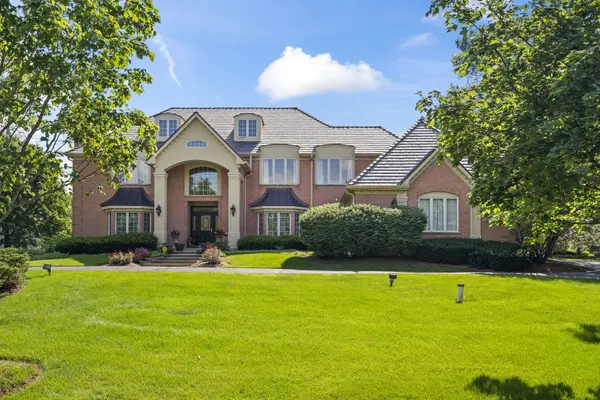
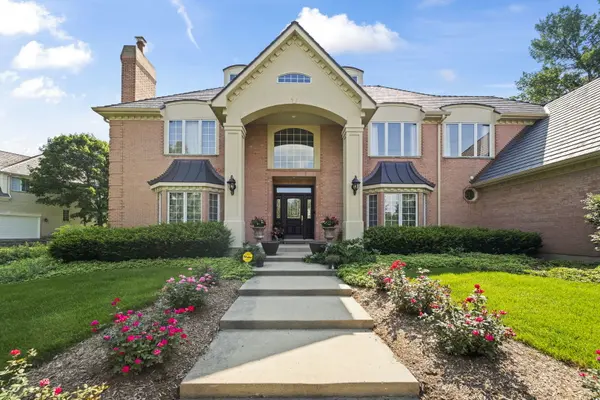
30 New Abbey DR Inverness, IL 60010
Want to know what your home might be worth? Contact us for a FREE valuation!

Our team is ready to help you sell your home for the highest possible price ASAP
Key Details
Sold Price $1,445,000
Property Type Single Family Home
Sub Type Detached Single
Listing Status Sold
Purchase Type For Sale
Square Footage 4,564 sqft
Price per Sqft $316
MLS Listing ID 12708182
Sold Date 09/15/26
Bedrooms 5
Full Baths 4
Half Baths 2
HOA Fees $91/ann
Year Built 1996
Annual Tax Amount $18,818
Tax Year 2025
Lot Size 0.924 Acres
Lot Dimensions 244X275X45.5X276
Property Sub-Type Detached Single
Property Description
Impressive one of a kind Harris Built custom home located in the sanctuary of Inverness. The open floor plan is wonderful for entertaining. The living room boasts a two-story stone fireplace & cathedral beamed ceiling, and skylights. The gourmet kitchen features white cabinets, granite counters, all-new Sub-Zero and Wolf Appliances, an eat-in area, plus a center island. The library offers custom cherry bookcases & French doors that truly make the room a private home office. The master suite and bathroom are sheer luxury. An additional bedroom suite with a private bathroom and 2 other generously sized bedrooms share a J&J bathroom. Each room is spacious and unique with picturesque views. The walkout lower level provides additional sleeping quarters, a bar area, a family room, and a custom-built home theater. Large beautiful deck is perfect for entertaining and enjoying the views of a professionally landscaped yard. The 4-car garage completes the package with new epoxy flooring for the ultimate sanctuary to come home to in prime, sought-after location. A dream come true to enjoy!
Location
State IL
County Cook
Area Inverness
Rooms
Basement Finished, Exterior Entry, Full, Walk-Out Access
Interior
Interior Features Cathedral Ceiling(s), Dry Bar
Heating Natural Gas, Forced Air, Sep Heating Systems - 2+
Cooling Central Air
Flooring Hardwood
Fireplaces Number 2
Fireplaces Type Wood Burning
Equipment Security System, Intercom, Ceiling Fan(s), Sump Pump
Fireplace Y
Appliance Double Oven, Microwave, Dishwasher, High End Refrigerator, Washer, Dryer, Disposal, Stainless Steel Appliance(s)
Laundry Main Level, Common Area
Exterior
Garage Spaces 4.0
Community Features Lake
Roof Type Shake
Building
Lot Description Landscaped
Building Description Brick, No
Sewer Shared Septic
Water Shared Well
Level or Stories 2 Stories
Structure Type Brick
New Construction false
Schools
Elementary Schools Barrington Middle School Prairie
High Schools Barrington High School
School District 220 , 220, 220
Others
HOA Fee Include Exterior Maintenance
Ownership Fee Simple w/ HO Assn.
Special Listing Condition None
Read Less

© 2026 Listings courtesy of MRED as distributed by MLS GRID. All Rights Reserved.
Bought with C. Steven Weirich of Compass
GET MORE INFORMATION
