


For more information regarding the value of a property, please contact us for a free consultation.
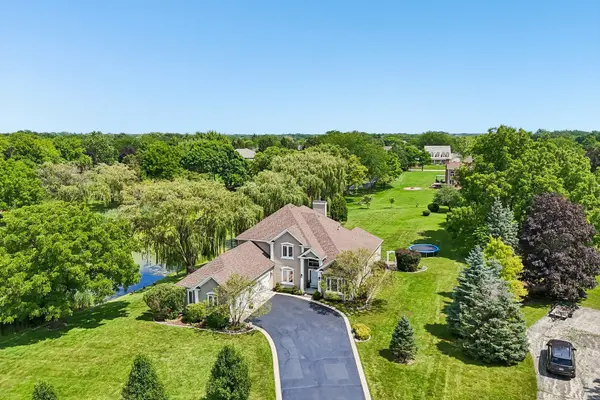
184 Bluebird CT Hawthorn Woods, IL 60047
Want to know what your home might be worth? Contact us for a FREE valuation!

Our team is ready to help you sell your home for the highest possible price ASAP
Key Details
Sold Price $858,000
Property Type Single Family Home
Sub Type Detached Single
Listing Status Sold
Purchase Type For Sale
Square Footage 3,044 sqft
Price per Sqft $281
Subdivision Camden Trace
MLS Listing ID 12713863
Sold Date 09/18/26
Style Contemporary
Bedrooms 5
Full Baths 3
Half Baths 1
HOA Fees $125/ann
Year Built 1999
Annual Tax Amount $15,110
Tax Year 2025
Lot Size 1.463 Acres
Lot Dimensions 50X51X129X303X202X294
Property Sub-Type Detached Single
Property Description
DEADLINE FOR ALL OFFERS BY 10pm TUESDAY 8/11. Welcome to This Exceptional Home in Desirable Hawthorn Woods with All the Features and Amenities You Are Looking for Plus More! Lovely Curb Appeal on CuldeSac with Pond View Assures You This Home Holds Many Treasures Within. Grand 2 Story Foyer Greets You in Style, Showcasing the Curved Staircase and Formal Dining Room. The 2 Story Great Room with Fireplace Offers Tons of Natural Light and Has Desirable Open Floorplan Combining Kitchen and Eating Area for True Heart of Home Living. Kitchen Features Cherry Cabinetry, Quality Solid Surface Counters and 2016-2018 All Kitchen Aid Stainless Steel Appliances including convenient warming drawer! Main Floor Spacious Primary Suite is Truly a Retreat, featuring 2 Walk-In Closets and Ceiling Fans. Adjacent Main Floor 2nd Bedroom Offers Great Flexibility and Optional Uses. Luxury Primary Bath Remodeled in July 2026 Features Stand Alone Tub, Separate Shower, Quartz Counters and Modern Finishes You Will Appreciate. Main Floor Laundry and Guest Bath Offer Convenient and Modern Features. Upstairs You Will Find 3 Additional Bedrooms with Large Closets Plus a Well Appointed Hall Bath. Hall Loft Area Offers More Space for a Potential Desk or Quiet Reading Spot. Full Finished Basement is a Dream with High Drywall Ceilings, Recent 2026 Paint, BI Bookcases, Full Bath with Shower and 2 Cedar Closets. Plenty of Room for Large Recreation Area, Exercise Room or Even a Potential Home Theatre Room and Plenty of Storage Space. 2021 Roof, 2 Furnaces and ACs last 10 yrs, 2 Humidifiers 2025 + 2026, and 2 Sumps Plus BU Sump Last 10 Years Offer Peace of Mind. You'll Love the 3 Car Garage! Enjoy the Peaceful Pond Views Surrounded by Gorgeous Weeping Willows from the Stone Patio on This Exceptional 1.46 acre lot! Driveway features fresh sealcoat and concrete ribbon perimeter. Pond offers fishing, ice fishing and ice skating. Enjoy Beautiful Countryside Lake rights with Boating Lake, Beach, Marina and Tennis Courts! Truly Everything You Need for a Staycation Home Yet Close to Shopping, Restaurants and Great Park System, Aquatic Center, Nearby YMCA and more! Top Rated Schools too! Come See and Make This Home Yours! Showings Will Begin 8/6.
Location
State IL
County Lake
Area Hawthorn Woods / Lake Zurich / Kildeer / Long Grove
Rooms
Basement Finished, Exterior Entry, Egress Window, Rec/Family Area, Storage Space, Full
Interior
Interior Features Cathedral Ceiling(s), 1st Floor Bedroom, 1st Floor Full Bath, Built-in Features, Walk-In Closet(s), Bookcases, Open Floorplan
Heating Natural Gas, Forced Air, Zoned
Cooling Central Air, Zoned
Flooring Hardwood, Carpet, Wood
Fireplaces Number 1
Fireplaces Type Attached Fireplace Doors/Screen, Gas Log
Equipment Water-Softener Owned, TV-Cable, CO Detectors, Ceiling Fan(s), Sump Pump, Air Purifier
Fireplace Y
Appliance Double Oven, Microwave, Dishwasher, Refrigerator, Washer, Dryer, Humidifier
Laundry Main Level, In Unit
Exterior
Garage Spaces 3.0
Community Features Park, Tennis Court(s), Lake, Dock, Water Rights, Curbs, Street Paved
Waterfront Description Pond
View Water
Roof Type Asphalt
Building
Lot Description Cul-De-Sac, Landscaped
Building Description Synthetic Stucco, No
Sewer Septic Tank
Water Well
Level or Stories 2 Stories
Structure Type Synthetic Stucco
New Construction false
Schools
Elementary Schools Fremont Elementary School
Middle Schools Fremont Middle School
High Schools Mundelein Cons High School
School District 79 , 79, 120
Others
HOA Fee Include Lake Rights,Other
Ownership Fee Simple
Special Listing Condition None
Read Less

© 2026 Listings courtesy of MRED as distributed by MLS GRID. All Rights Reserved.
Bought with Volodymyr Poshpur of KOMAR
GET MORE INFORMATION
