


For more information regarding the value of a property, please contact us for a free consultation.
1031 ADELIA ST Downers Grove, IL 60516
Want to know what your home might be worth? Contact us for a FREE valuation!

Our team is ready to help you sell your home for the highest possible price ASAP
Key Details
Sold Price $360,000
Property Type Single Family Home
Sub Type Detached Single
Listing Status Sold
Purchase Type For Sale
Square Footage 1,250 sqft
Price per Sqft $288
Subdivision Downers Grove Estates
MLS Listing ID 12713689
Sold Date 09/18/26
Bedrooms 2
Full Baths 2
Year Built 1949
Annual Tax Amount $4,695
Tax Year 2024
Lot Dimensions 50 x 155
Property Sub-Type Detached Single
Property Description
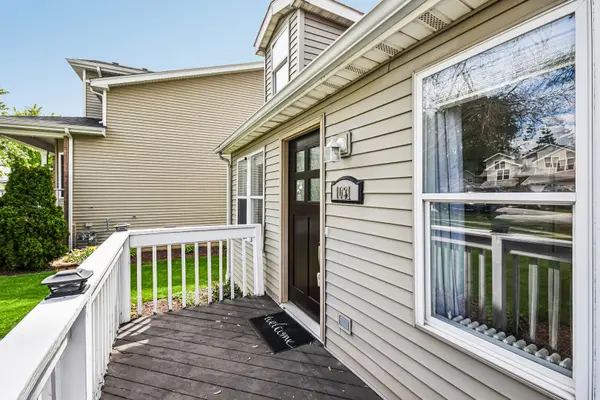
Welcome home to this beautifully updated two-bedroom, two-bathroom Downers Grove retreat, where timeless charm blends effortlessly with stylish, modern updates. A cozy front porch sets a warm, inviting tone before opening into a sun-drenched living and dining space. Industrial-grade, waterproof laminate flooring flows seamlessly across the main level, anchoring an impressive kitchen fully remodeled in March 2026 with sleek white cabinetry, granite countertops, and premium stainless steel appliances. A comfortable main-floor bedroom and a tastefully refreshed full bathroom add everyday ease and accessibility. The entire second level serves as a private sanctuary. Dedicated exclusively to the primary suite, this expansive retreat features plush 2025 carpeting, a massive walk-in closet, a gorgeous designer bathroom updated in 2023, and a secluded balcony overlooking the serene backyard. outdoor living shines with a fully fenced yard, a sprawling patio, and an above-ground pool ideal for warm-weather relaxation, alongside an unfinished basement offering abundant storage. Perfectly positioned near top-rated schools, vibrant local parks, tennis courts, and the lake, this turnkey home delivers an ideal balance of quiet privacy and neighborhood convenience.
Location
State IL
County Dupage
Area Downers Grove
Rooms
Basement Unfinished, Full
Interior
Interior Features 1st Floor Bedroom, 1st Floor Full Bath, Walk-In Closet(s)
Heating Natural Gas, Radiator(s)
Cooling Wall Unit(s)
Flooring Laminate
Equipment Ceiling Fan(s), Sump Pump
Fireplace N
Appliance Range, Refrigerator, Washer, Dryer, Disposal, Stainless Steel Appliance(s)
Laundry Gas Dryer Hookup, In Unit, Sink
Exterior
Exterior Feature Balcony
Community Features Park, Pool, Tennis Court(s), Lake, Sidewalks, Street Paved
Building
Building Description Vinyl Siding, No
Sewer Septic Tank
Water Lake Michigan
Level or Stories 2 Stories
Structure Type Vinyl Siding
New Construction false
Schools
Elementary Schools Kingsley Elementary School
Middle Schools O Neill Middle School
High Schools South High School
School District 58 , 58, 99
Others
HOA Fee Include None
Ownership Fee Simple
Special Listing Condition None
Read Less

© 2026 Listings courtesy of MRED as distributed by MLS GRID. All Rights Reserved.
Bought with Edward Reyes of RE/MAX 10
GET MORE INFORMATION
