

For more information regarding the value of a property, please contact us for a free consultation.
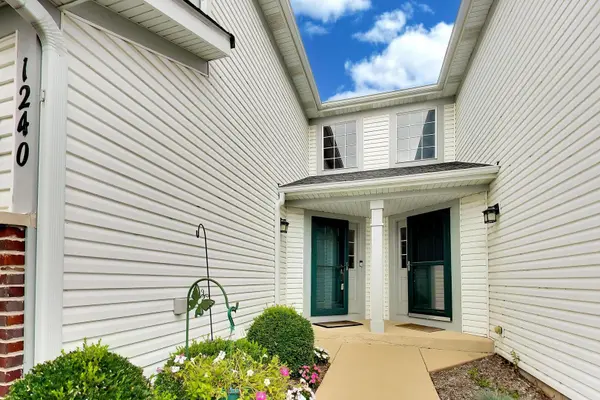
1240 Appaloosa WAY Bartlett, IL 60103
Want to know what your home might be worth? Contact us for a FREE valuation!

Our team is ready to help you sell your home for the highest possible price ASAP
Key Details
Sold Price $409,900
Property Type Townhouse
Sub Type Townhouse-2 Story
Listing Status Sold
Purchase Type For Sale
Square Footage 1,729 sqft
Price per Sqft $237
MLS Listing ID 12711693
Sold Date 09/17/26
Bedrooms 3
Full Baths 3
Half Baths 1
HOA Fees $395/mo
Rental Info Yes
Year Built 2000
Annual Tax Amount $7,518
Tax Year 2025
Lot Dimensions 26 x 110 x 26 x 114
Property Sub-Type Townhouse-2 Story
Property Description
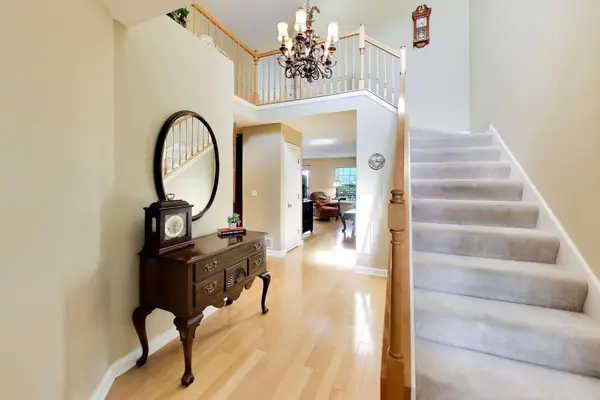
Welcome to 1240 Appaloosa Way, a stunning two-story townhome where modern luxury meets a truly peaceful backdrop. Backing directly to a serene lake, this home offers water views that immediately make you feel worlds away from the daily hustle. Step inside to find a main level anchored by beautiful hardwood floors and an open, airy flow. The gourmet kitchen is a chef's dream, featuring sleek granite countertops, a center island, stainless steel appliances, and a dedicated pantry for all your essentials. It flows seamlessly into the dining area here, slide open the glass door to the private deck-the perfect spot for morning coffee or evening sunsets over the water. Relax in the living room where a cozy gas log fireplace serves as the focal point. Upstairs, the primary suite serves as a true retreat, complete with a walk-in closet and an updated ensuite bath featuring a double bowl vanity and a shower with tub. Two additional bedrooms, a second full bath, and a conveniently located laundry room round out the upper level. The living space continues in the finished walk-out basement. This versatile area includes a spacious family room and a clever serving area with a sink and cabinetry, making it an ideal setup for entertaining. With a third full bath and a large work/storage room, this level is as functional as it is inviting. Step outside the lower-level doors to a covered patio & enjoy plenty of natural light Located just moments from an array of parks, scenic trails, and a variety of shopping and dining options, this home offers the perfect balance of tranquility and convenience.
Location
State IL
County Dupage
Area Bartlett
Rooms
Basement Finished, Full, Walk-Out Access
Interior
Interior Features Wet Bar, Walk-In Closet(s)
Heating Natural Gas, Forced Air
Cooling Central Air
Flooring Hardwood
Fireplaces Number 1
Fireplaces Type Gas Log
Equipment Ceiling Fan(s), Sump Pump, Security Cameras
Fireplace Y
Appliance Range, Microwave, Dishwasher, Refrigerator, Washer, Dryer, Humidifier
Laundry Upper Level
Exterior
Garage Spaces 2.0
Roof Type Asphalt
Building
Building Description Vinyl Siding,Brick, No
Story 2
Sewer Public Sewer
Water Lake Michigan
Structure Type Vinyl Siding,Brick
New Construction false
Schools
Elementary Schools Wayne Elementary School
Middle Schools Kenyon Woods Middle School
High Schools South Elgin High School
School District 46 , 46, 46
Others
HOA Fee Include Insurance,Exterior Maintenance,Lawn Care,Snow Removal
Ownership Fee Simple w/ HO Assn.
Special Listing Condition None
Pets Allowed Cats OK, Dogs OK
Read Less

© 2026 Listings courtesy of MRED as distributed by MLS GRID. All Rights Reserved.
Bought with Amy Adorno of Executive Realty Group LLC
GET MORE INFORMATION
