


For more information regarding the value of a property, please contact us for a free consultation.
2751 Beacon Point CIR Elgin, IL 60124
Want to know what your home might be worth? Contact us for a FREE valuation!

Our team is ready to help you sell your home for the highest possible price ASAP
Key Details
Sold Price $450,000
Property Type Single Family Home
Sub Type Detached Single
Listing Status Sold
Purchase Type For Sale
Square Footage 1,570 sqft
Price per Sqft $286
Subdivision Edgewater By Del Webb
MLS Listing ID 12729637
Sold Date 09/17/26
Style Ranch
Bedrooms 2
Full Baths 2
HOA Fees $293/mo
Year Built 2014
Annual Tax Amount $7,595
Tax Year 2025
Lot Dimensions 60x125
Property Sub-Type Detached Single
Property Description
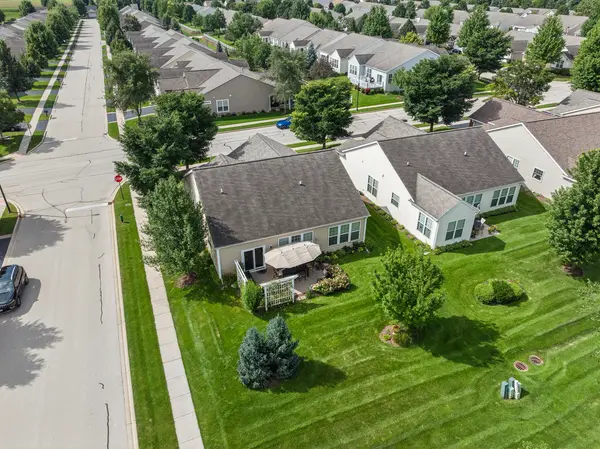
Beautiful "Montrose" Model in Edgewater by Del Webb on corner lot that looks right out of "Better Homes & Gardens"!. Beautiful perennials surrounding house! House built in 2014 and has 42"dark coffee colored cabinets with handles, granite counters, backsplash, can lights, and hardwood floors throughout. Kitchen and living room have new blinds. Hot water heater 3 yrs. old. House has sprinkler system also. House is a Lakeshore model with the upgraded curved archways and finished attic storage with pull down stairs in garage. Guardian hangers in garage (regular, not extended).2 Pines, a maple in yard along with a paver patio with wooden privacy screens. Den has glass French doors.House is only 12 yrs. old! Creekside Lodge has indoor and outdoor pools and indoor hot tub; billiard room; fitness center; bocce courts, tennis and pickle ball courts; 24 hr gated community! Come for the FUN!
Location
State IL
County Kane
Area Elgin
Body of Water Montrose
Rooms
Basement None
Interior
Interior Features 1st Floor Full Bath, Walk-In Closet(s), High Ceilings, Granite Counters
Heating Natural Gas, Forced Air
Cooling Central Air
Flooring Hardwood
Fireplace N
Appliance Range, Microwave, Dishwasher, Refrigerator, Washer, Dryer, Disposal, Stainless Steel Appliance(s)
Laundry Main Level
Exterior
Garage Spaces 2.0
Community Features Clubhouse, Pool, Tennis Court(s), Gated
Building
Building Description Vinyl Siding,Brick, No
Sewer Public Sewer
Water Public
Level or Stories 1 Story
Structure Type Vinyl Siding,Brick
New Construction false
Schools
School District 46 , 46, 46
Others
HOA Fee Include Insurance,Security,Clubhouse,Exercise Facilities,Pool,Lawn Care,Snow Removal
Ownership Fee Simple w/ HO Assn.
Special Listing Condition None
Read Less

© 2026 Listings courtesy of MRED as distributed by MLS GRID. All Rights Reserved.
Bought with Cory Jones of eXp Realty - St. Charles
GET MORE INFORMATION
