

For more information regarding the value of a property, please contact us for a free consultation.
8224 N Oleander AVE Niles, IL 60714
Want to know what your home might be worth? Contact us for a FREE valuation!

Our team is ready to help you sell your home for the highest possible price ASAP
Key Details
Sold Price $700,707
Property Type Single Family Home
Sub Type Detached Single
Listing Status Sold
Purchase Type For Sale
Square Footage 2,455 sqft
Price per Sqft $285
MLS Listing ID 12718650
Sold Date 09/11/26
Bedrooms 5
Full Baths 3
Year Built 2005
Annual Tax Amount $11,785
Tax Year 2023
Lot Size 5,492 Sqft
Lot Dimensions 45 x 122
Property Sub-Type Detached Single
Property Description
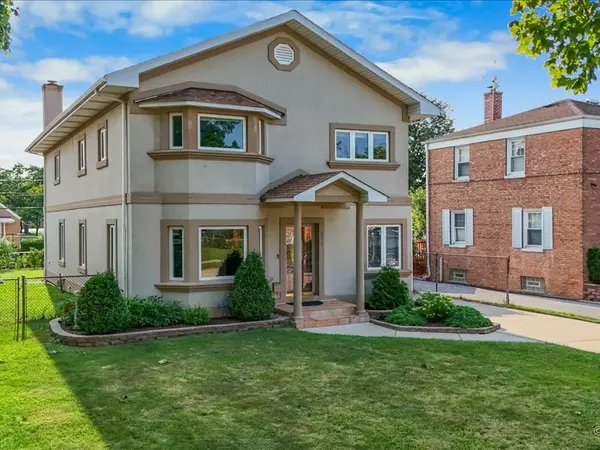
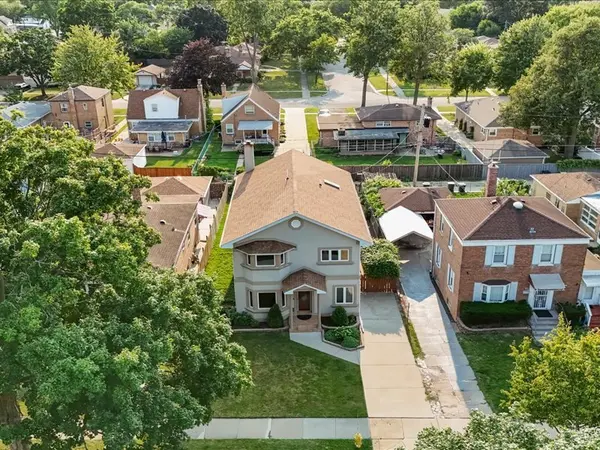
Newly built in 2005, this immaculate home is priced to sell and offers 5 bedrooms, 3 full bathrooms, a finished basement, and a 2-car detached garage! NEW ROOF INSTALLED LAST YEAR! Simply move right into this beautifully updated home, conveniently located near parks, shopping, dining, schools, public transportation, and expressways. Completely rebuilt in 2005, this home features a fully fenced backyard with a deck off the kitchen/family room, a patio, and plenty of yard space for entertaining or play. Gorgeous hardwood floors run throughout the first and second floors, including the staircase. Mostly new light fixtures throughout! The bright living room features a bay window and ceiling light and flows seamlessly into the dining room with a newer light fixture. A first-floor bedroom with a closet offers the perfect space for a home office or guest room. The spacious family room includes a corner gas fireplace and a newer ceiling fan and opens to the kitchen. The updated eat-in kitchen features maple cabinetry, including a glass-front cabinet, granite countertops, a ceramic tile backsplash, recessed lighting, and stainless steel appliances, including a newer dishwasher and stove (installed within the last year). The main-level full bathroom has porcelain tile floors and walls, a glass-enclosed tub/shower, a new vanity, and a new mirror. Upstairs, a beautiful hardwood staircase leads to a decorative glass shelf display with lighting. The second bedroom features a charming bay area, while the fourth bedroom includes a walk-in closet. The second, third, and fourth bedrooms all feature ceiling lights. The updated hall bathroom offers a glass-enclosed tub/shower, tile finishes, a new vanity, and a new mirror. The enormous primary suite is a true retreat, featuring vaulted ceilings, a spacious bedroom with a large sitting area, a separate nook, a walk-in closet, and a private ensuite bathroom. The luxurious primary bath also boasts vaulted ceilings with a skylight, a double-sink vanity with a new countertop, a large whirlpool tub, and a separate glass-enclosed shower. More hardwood stairs lead to an exterior door to the side yard. Continue down the stairs to the finished basement that provides excellent additional living space, ideal for a recreation room, home gym, or media room. The laundry area includes a newer washer and dryer, along with a separate storage room and a cemented crawl space for even more storage. Additional features include two furnaces (one in the basement and one in the attic) and two central air conditioning units for year-round comfort. BRAND NEW hot water heater just installed 1 month ago! The backyard offers alley access to the 2-car detached garage along with ample green space for outdoor activities and entertaining. This truly is an incredible home offering exceptional space, updates, and value at an incredible price!
Location
State IL
County Cook
Area Niles
Body of Water 2 Story
Rooms
Basement Partially Finished, Partial
Interior
Interior Features Vaulted Ceiling(s), 1st Floor Bedroom, 1st Floor Full Bath, Walk-In Closet(s), Granite Counters
Heating Natural Gas, Forced Air
Cooling Central Air
Flooring Hardwood
Fireplaces Number 1
Fireplaces Type Attached Fireplace Doors/Screen, Gas Starter
Equipment CO Detectors, Ceiling Fan(s), Sump Pump
Fireplace Y
Appliance Range, Microwave, Dishwasher, Refrigerator, Washer, Dryer, Disposal, Stainless Steel Appliance(s), Humidifier
Laundry In Unit
Exterior
Garage Spaces 2.0
Community Features Curbs, Sidewalks, Street Lights, Street Paved
Roof Type Asphalt
Building
Building Description Stucco, Yes
Sewer Public Sewer
Water Lake Michigan
Level or Stories 2 Stories
Structure Type Stucco
New Construction false
Schools
Elementary Schools Nelson Elementary School
Middle Schools Gemini Junior High School
High Schools Maine East High School
School District 63 , 63, 207
Others
HOA Fee Include None
Ownership Fee Simple
Special Listing Condition None
Read Less

© 2026 Listings courtesy of MRED as distributed by MLS GRID. All Rights Reserved.
Bought with Natasha Katz of Compass
GET MORE INFORMATION
