


For more information regarding the value of a property, please contact us for a free consultation.
512 Callie CT Morton Grove, IL 60053
Want to know what your home might be worth? Contact us for a FREE valuation!

Our team is ready to help you sell your home for the highest possible price ASAP
Key Details
Sold Price $510,000
Property Type Condo
Sub Type Condo
Listing Status Sold
Purchase Type For Sale
Square Footage 3,007 sqft
Price per Sqft $169
Subdivision Woodlands Of Morton Grove
MLS Listing ID 12739129
Sold Date 09/16/26
Bedrooms 4
Full Baths 4
Half Baths 1
HOA Fees $498/mo
Year Built 2006
Annual Tax Amount $10,376
Tax Year 2025
Lot Dimensions condo
Property Sub-Type Condo
Property Description
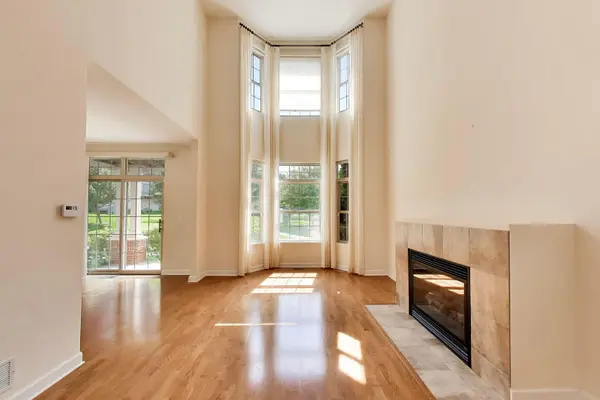
Beautiful end-unit townhouse that lives like a single-family home, featuring the rare advantage of TWO primary suites, one on the first floor and one upstairs. Step inside to soaring vaulted ceilings and beautiful hardwood flooring throughout the main level. The sun-filled living and dining rooms create a bright, welcoming space for everyday living and entertaining. The functional kitchen offers stainless steel appliances, granite countertops, and a dining area that opens to a covered patio, perfect for outdoor entertaining. The first-floor primary suite offers a spacious retreat with its own en-suite bathroom, providing comfort and convenience on the main level. The second floor features a second primary suite, along with an additional bedroom and full bath. The fully finished lower level offers even more flexible living space, including a bedroom, full bath, comfortable rec room area and abundant storage. The laundry room is currently located on the lower level with an existing hookup that makes it easy to move it back to the main level if desired. A convenient 2-car garage leads directly into the mudroom for an easy, practical flow into the home. Enjoy plenty of guest parking in this quiet community, ideally located just a few blocks from the Metra, forest preserves, parks, and farmers market.
Location
State IL
County Cook
Area Morton Grove
Rooms
Basement Finished, Full
Interior
Interior Features Vaulted Ceiling(s), 1st Floor Bedroom, 1st Floor Full Bath
Heating Natural Gas
Cooling Central Air
Flooring Hardwood
Fireplaces Number 1
Fireplaces Type Gas Log, Gas Starter
Fireplace Y
Appliance Range, Microwave, Dishwasher, Refrigerator, Washer, Dryer, Disposal, Stainless Steel Appliance(s)
Exterior
Garage Spaces 2.0
Roof Type Asphalt
Building
Building Description Brick, No
Story 2
Sewer Public Sewer
Water Lake Michigan
Structure Type Brick
New Construction false
Schools
Elementary Schools Park View Elementary School
Middle Schools Park View Elementary School
High Schools Niles West High School
School District 70 , 70, 219
Others
HOA Fee Include Water,Insurance,Exterior Maintenance,Lawn Care,Scavenger,Snow Removal
Ownership Condo
Special Listing Condition None
Pets Allowed Cats OK, Dogs OK, Number Limit, Size Limit
Read Less

© 2026 Listings courtesy of MRED as distributed by MLS GRID. All Rights Reserved.
Bought with Shiraz Syed of Seed Realty LLC
GET MORE INFORMATION
