

For more information regarding the value of a property, please contact us for a free consultation.
7449 W Ute LN Palos Heights, IL 60463
Want to know what your home might be worth? Contact us for a FREE valuation!

Our team is ready to help you sell your home for the highest possible price ASAP
Key Details
Sold Price $530,000
Property Type Single Family Home
Sub Type Detached Single
Listing Status Sold
Purchase Type For Sale
Square Footage 1,890 sqft
Price per Sqft $280
Subdivision Ishnala
MLS Listing ID 12723143
Sold Date 09/15/26
Style Ranch
Bedrooms 3
Full Baths 2
Year Built 1971
Annual Tax Amount $8,660
Tax Year 2023
Lot Dimensions 85X127
Property Sub-Type Detached Single
Property Description
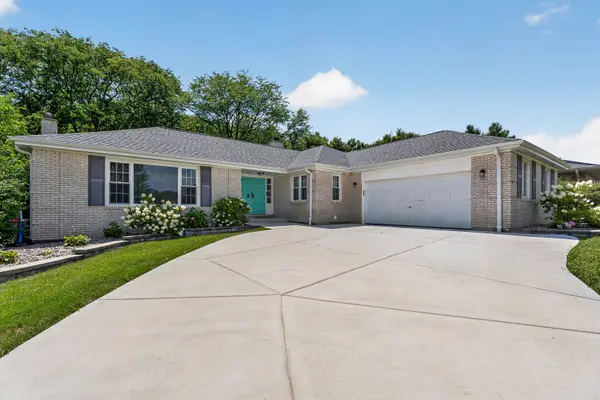
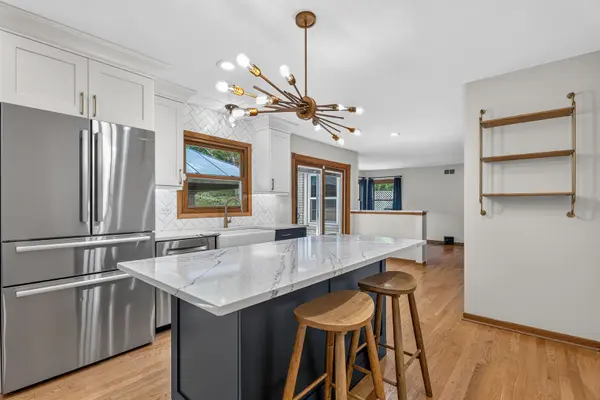
Nestled on a breathtaking, tree-lined lot in the highly sought-after Ishnala subdivision, this exquisitely updated and richly appointed ranch seamlessly blends timeless elegance with today's most luxurious amenities. Surrounded by mature trees and overlooking a private wooded preserve, this exceptional residence offers an unparalleled lifestyle of comfort, sophistication, and serenity. A sun-drenched formal living and dining room welcomes you with gleaming hardwood flooring and elegant crown molding, creating the perfect setting for both intimate gatherings and grand entertaining. At the heart of the home lies a spectacular 2021 designer kitchen that is certain to impress, showcasing custom white cabinetry with crown molding, striking quartz countertops, a dramatic butcher block island, a second oversized quartz island with seating, farmhouse sink, pot filler, custom tile backsplash, premium Wolf range, built-in microwave, beverage refrigerator, and an inviting breakfast area with direct access to the outdoor entertaining space. Step outside to the expansive concrete patio, beautifully enhanced by a charming gazebo, where you can relax while enjoying the peaceful views of the private backyard and scenic wooded preserve. The adjacent family room is warm and inviting, featuring rich hardwood flooring and a stunning brick fireplace with a cozy gas log insert. Retreat to the spacious primary suite offering double closets and a luxurious, fully remodeled private bath (2021) complete with an oversized subway tile shower and an innovative overhead light and Bluetooth music speaker system, creating your own spa-like sanctuary. Two additional generously sized bedrooms each feature double closets and are serviced by a beautifully renovated hall bath (2021). The finished lower level delivers a stylish industrial-inspired design with luxury vinyl plank flooring, an expansive recreation area, an impressive bar with beverage refrigerator, abundant storage, and an additional washer and dryer hookup for added convenience. A main-level laundry room with utility sink further enhances the home's thoughtful design. Outside, recreation abounds with your very own basketball court and newly installed driveway (2024), all surrounded by the natural beauty and privacy of this extraordinary setting. Numerous recent improvements provide exceptional peace of mind, including windows (2020), finished basement (2020), kitchen renovation (2021), primary and hall bath renovations (2021), roof, soffits, fascia and gutters (2021), air conditioner (2021), water heater (2022), and driveway with basketball hoop (2024). This truly remarkable residence offers a rare opportunity to own a meticulously maintained, move-in-ready home where luxurious finishes, quality craftsmanship, and an idyllic setting come together to create an exceptional place to call home.
Location
State IL
County Cook
Area Palos Heights
Rooms
Basement Finished, Partial
Interior
Interior Features Dry Bar, 1st Floor Bedroom, 1st Floor Full Bath
Heating Natural Gas, Forced Air
Cooling Central Air
Flooring Hardwood
Fireplaces Number 1
Fireplaces Type Gas Log, Gas Starter
Equipment CO Detectors, Ceiling Fan(s), Sump Pump
Fireplace Y
Appliance Range, Microwave, Dishwasher, Refrigerator, Bar Fridge, Washer, Dryer, Stainless Steel Appliance(s), Wine Refrigerator
Laundry Main Level, Sink
Exterior
Garage Spaces 2.0
Community Features Curbs, Street Lights, Street Paved
Roof Type Asphalt
Building
Lot Description Landscaped, Wooded, Mature Trees
Building Description Brick, No
Sewer Public Sewer
Water Lake Michigan
Level or Stories 1 Story
Structure Type Brick
New Construction false
Schools
School District 118 , 118, 230
Others
HOA Fee Include None
Ownership Fee Simple
Special Listing Condition None
Read Less

© 2026 Listings courtesy of MRED as distributed by MLS GRID. All Rights Reserved.
Bought with Brittany Simon of Compass
GET MORE INFORMATION
