


Bought with Martha May of Berkshire Hathaway HomeServices Chicago
For more information regarding the value of a property, please contact us for a free consultation.
1720 Maple AVE #1620 Evanston, IL 60201
Want to know what your home might be worth? Contact us for a FREE valuation!

Our team is ready to help you sell your home for the highest possible price ASAP
Key Details
Sold Price -
Property Type Condo
Sub Type High Rise (7+ Stories)
Listing Status Sold
Purchase Type For Sale
Square Footage 1,323 sqft
MLS Listing ID 12721136
Sold Date -
Bedrooms 2
Full Baths 2
HOA Fees $993/mo
Year Built 2003
Annual Tax Amount $8,483
Tax Year 2024
Lot Dimensions COMMON
Property Sub-Type High Rise (7+ Stories)
Property Description
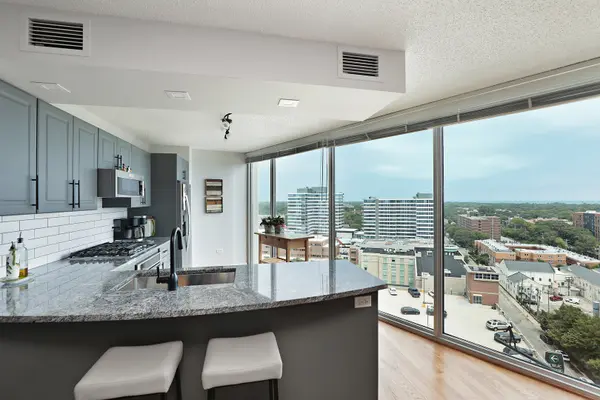
Welcome to Unit 1620 at 1720 Maple Avenue, a beautifully updated residence offering sweeping city and lake views from one of downtown Evanston's most desirable full-service buildings. This light-filled two-bedroom, two-bath condo has been thoughtfully renovated with timeless finishes throughout. The kitchen has been completely refreshed with refinished cabinetry, quartzite countertops, and a stylish backsplash, creating a space that is as functional as it is beautiful. Both bathrooms have also been updated with a clean, contemporary aesthetic, while a new in-unit washer adds everyday convenience. Expansive windows frame the views while filling the living and dining spaces with natural light. Step onto the private balcony to enjoy the views. The spacious primary suite features an updated and enlarged en-suite bath and generous closet space, while the second bedroom offers flexibility for guests, a home office, or both. Residents enjoy the convenience of 24-hour door staff, a fitness center, indoor pool , heated garage parking, and additional storage. Just outside your door, is the very best of Evanston living- restaurants, cafes, boutiques, the lakefront, Northwestern, Metra/CTA are all just moments away. Beautifully updated, impeccably maintained, and perfectly located.
Location
State IL
County Cook
Rooms
Basement None
Interior
Interior Features Storage, Walk-In Closet(s), Quartz Counters
Heating Natural Gas
Cooling Central Air
Flooring Hardwood
Fireplace Y
Appliance Range, Microwave, Dishwasher, Refrigerator, Washer, Dryer, Disposal, Stainless Steel Appliance(s)
Laundry Washer Hookup, In Unit
Exterior
Exterior Feature Balcony
Garage Spaces 1.0
Community Features Bike Room/Bike Trails, Door Person, Elevator in Residence, Exercise Room, Storage, On Site Manager/Engineer, Party Room, Sundeck, Indoor Pool, Service Elevator(s), Spa/Hot Tub
View Y/N true
Building
Lot Description Common Grounds
Sewer Public Sewer
Water Public
Structure Type Glass,Concrete
New Construction false
Schools
Elementary Schools Dewey Elementary School
Middle Schools Nichols Middle School
High Schools Evanston Twp High School
School District 65, 65, 202
Others
Pets Allowed Cats OK, Dogs OK, Size Limit
HOA Fee Include Heat,Air Conditioning,Water,Gas,Parking,Insurance,Security,Doorman,TV/Cable,Exercise Facilities,Pool,Exterior Maintenance,Lawn Care,Scavenger,Snow Removal
Ownership Condo
Special Listing Condition None
Read Less

© 2026 Listings courtesy of MRED as distributed by MLS GRID. All Rights Reserved.
GET MORE INFORMATION
