


For more information regarding the value of a property, please contact us for a free consultation.
1738 60th ST La Grange Highlands, IL 60525
Want to know what your home might be worth? Contact us for a FREE valuation!

Our team is ready to help you sell your home for the highest possible price ASAP
Key Details
Sold Price $643,500
Property Type Single Family Home
Sub Type Detached Single
Listing Status Sold
Purchase Type For Sale
Square Footage 2,066 sqft
Price per Sqft $311
MLS Listing ID 12740539
Sold Date 09/14/26
Style Ranch
Bedrooms 4
Full Baths 2
Year Built 1959
Annual Tax Amount $7,187
Tax Year 2024
Lot Dimensions 131.90 x 152
Property Sub-Type Detached Single
Property Description
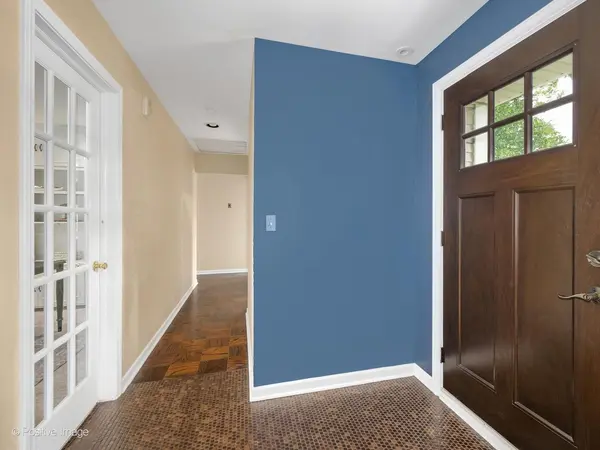
Sprawling Ranch on an expansive lot in La Grange Highlands! Set on an impressive 131' x 152' lot, this beautifully maintained four-bedroom ranch offers exceptional space, comfort, and versatility for everyday living and entertaining. A gracious foyer welcomes you into the formal living room, where a cozy wood-burning fireplace and custom built-in bookshelves create a warm, inviting atmosphere. The adjacent family room is seamlessly connected, while the open dining area-featuring elegant parquet oak flooring-provides the perfect setting for gatherings both large and small. The updated eat-in kitchen combines style and function, showcasing custom Brakur maple cabinetry, granite countertops, stainless steel appliances, and a raised breakfast bar ideal for casual dining. At the heart of the home, the expansive rear family room impresses with a vaulted ceiling, exposed beams, three skylights, and a wall of windows overlooking the beautifully landscaped backyard. This versatile space easily accommodates multiple seating and dining areas and includes a convenient built-in dry bar-perfect for entertaining. The main level features four generously sized bedrooms and two full bathrooms. A front bedroom, currently used as a home office, offers a charming built-in window bench and extensive shelving. The rear bedroom and adjacent bath present an excellent opportunity to create a private primary suite. The partially finished basement adds valuable living space with a large recreation room and egress window, along with a spacious laundry and storage area-offering great potential for future customization. Step outside to your private backyard retreat, complete with a fully fenced yard, shed, mature landscaping, and a large deck with built-in seating-ideal for outdoor entertaining. Additional highlights include a paver brick front walk, asphalt driveway and attached two-car garage. Conveniently located near higly-rated Higlands and Lyons Township School Districts, shopping, dining and major highways - this wonderful home combines space, charm and endless potential.
Location
State IL
County Cook
Area La Grange Highlands
Body of Water Ranch
Rooms
Basement Partially Finished, Crawl Space, Egress Window, Full
Interior
Interior Features Vaulted Ceiling(s), Dry Bar, Solar Tube(s), 1st Floor Bedroom, 1st Floor Full Bath, Built-in Features, Open Floorplan, Granite Counters
Heating Steam, Baseboard
Cooling Central Air
Flooring Hardwood, Carpet
Fireplaces Number 1
Fireplaces Type Wood Burning
Equipment Ceiling Fan(s), Fan-Whole House, Sump Pump
Fireplace Y
Appliance Range, Microwave, Dishwasher, Refrigerator, Washer, Dryer, Disposal, Stainless Steel Appliance(s)
Laundry In Unit, Sink
Exterior
Garage Spaces 2.0
Community Features Street Lights, Street Paved
Roof Type Asphalt
Building
Lot Description Landscaped, Mature Trees
Building Description Vinyl Siding, No
Sewer Public Sewer
Water Public
Level or Stories 1 Story
Structure Type Vinyl Siding
New Construction false
Schools
Elementary Schools Highlands Elementary School
Middle Schools Highlands Middle School
High Schools Lyons Twp High School
School District 106 , 106, 204
Others
HOA Fee Include None
Ownership Fee Simple
Special Listing Condition None
Read Less

© 2026 Listings courtesy of MRED as distributed by MLS GRID. All Rights Reserved.
Bought with Jason Nash of @properties Christie's International Real Estate
GET MORE INFORMATION
