


For more information regarding the value of a property, please contact us for a free consultation.
16323 Griswold Springs RD Plano, IL 60545
Want to know what your home might be worth? Contact us for a FREE valuation!

Our team is ready to help you sell your home for the highest possible price ASAP
Key Details
Sold Price $466,000
Property Type Single Family Home
Sub Type Detached Single
Listing Status Sold
Purchase Type For Sale
Square Footage 4,761 sqft
Price per Sqft $97
MLS Listing ID 12658989
Sold Date 09/11/26
Style Ranch
Bedrooms 4
Full Baths 4
Half Baths 2
Year Built 1955
Annual Tax Amount $13,702
Tax Year 2025
Lot Size 2.140 Acres
Lot Dimensions 220x425
Property Sub-Type Detached Single
Property Description
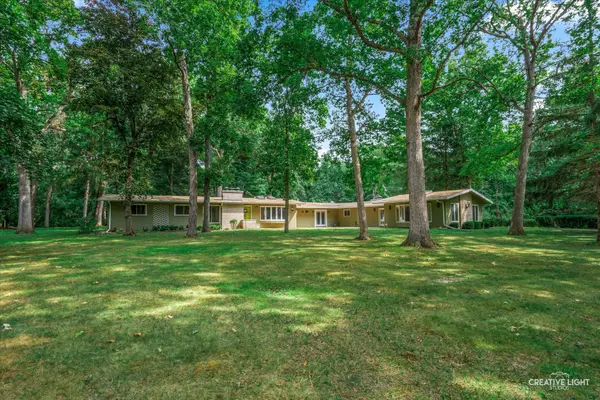
One of a Kind Custom Ranch on 2.14 Acres. For buyers who want something truly different and refuse the "cookie cutter" home, this remarkable property is a must see. This sprawling 4,800 sq ft custom ranch sits on a spectacular 2.14-acre tree shaded lot just outside Plano, surrounded by mature oak and hardwood trees that provide privacy and a peaceful setting. The home offers 4 bedrooms, 4 full bathrooms, and 2 half bathrooms, along with four beautiful stone fireplaces that add warmth and character throughout. Designed for flexibility, entertaining, and multi generational living, the home features three separate kitchen areas, each equipped with restaurant style stoves. The spacious layout includes a living room, dining room, family room, recreation room, game room, and a wine cellar, providing endless space for gatherings and everyday living. The primary suite occupies its own private wing, featuring built-ins, large windows that fill the room with natural light, and a dedicated dressing area with a large walk-in closet and custom shelving that leads to a generous primary bathroom. Additional highlights include, Large screened-in porch perfect for summer evenings. Partially finished basement with a huge game room and massive fireplace. Sauna for relaxing at the end of the day. Garage space is equally impressive, featuring a 28' x 36' garage with a full kitchen and full bathroom, plus an additional 16' x 30' second garage, an uncommon and highly versatile setup. Located in a peaceful setting just minutes from town, the property is approximately one mile from Maramech Woods Nature Preserve and only a few miles from Silver Springs State Park, the Fox River, and more. Shopping, major highways, and expressways are all conveniently nearby. This estate sale property has been lovingly maintained for decades and is being sold as is. For the discerning buyer seeking character, space, and a truly unique home, this property is one you won't want to miss.
Location
State IL
County Kendall
Area Plano
Rooms
Basement Partially Finished, Partial
Interior
Interior Features Vaulted Ceiling(s), Sauna, Wet Bar, 1st Floor Bedroom, 1st Floor Full Bath, Built-in Features, Walk-In Closet(s), Open Floorplan, Granite Counters, Separate Dining Room
Heating Natural Gas, Forced Air, Steam, Sep Heating Systems - 2+, Indv Controls
Cooling Central Air
Flooring Hardwood
Fireplaces Number 4
Fireplaces Type Wood Burning, Masonry
Equipment Water-Softener Owned, Security System, Sump Pump, Multiple Water Heaters, Water Heater-Electric, Water Heater-Gas
Fireplace Y
Appliance Range, Dishwasher, Refrigerator, Indoor Grill, Cooktop, Range Hood, Water Softener Owned, Gas Cooktop
Exterior
Exterior Feature Other
Garage Spaces 3.0
Roof Type Tar/Gravel
Building
Lot Description Mature Trees
Building Description Wood Siding, No
Sewer Septic Tank
Water Well
Level or Stories 1 Story
Structure Type Wood Siding
New Construction false
Schools
High Schools Plano High School
School District 88 , 88, 88
Others
HOA Fee Include None
Ownership Fee Simple
Special Listing Condition None
Read Less

© 2026 Listings courtesy of MRED as distributed by MLS GRID. All Rights Reserved.
Bought with Ryan Ivemeyer of O'Neil Property Group, LLC
GET MORE INFORMATION
