

Bought with Alison Song of Concentric Realty, Inc
For more information regarding the value of a property, please contact us for a free consultation.
4621 Lilac AVE Glenview, IL 60025
Want to know what your home might be worth? Contact us for a FREE valuation!

Our team is ready to help you sell your home for the highest possible price ASAP
Key Details
Sold Price -
Property Type Single Family Home
Sub Type Detached Single
Listing Status Sold
Purchase Type For Sale
Square Footage 5,500 sqft
MLS Listing ID 12708845
Sold Date -
Bedrooms 6
Full Baths 5
Year Built 2004
Annual Tax Amount $14,552
Tax Year 2024
Lot Dimensions 60 X 160
Property Sub-Type Detached Single
Property Description
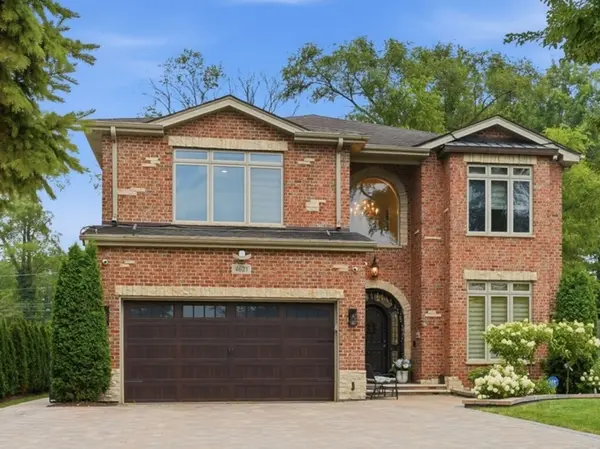
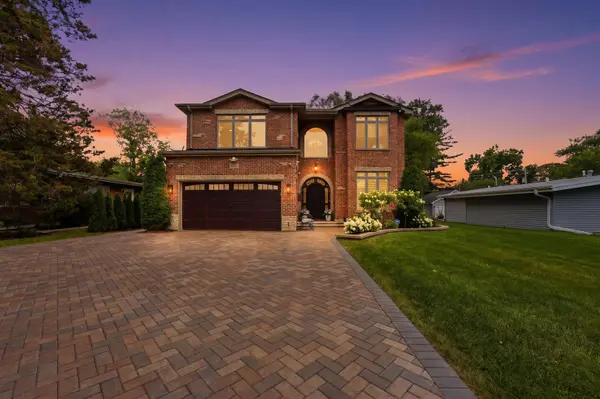
House is a dream combination with all brick and stone elevation, modern and custom finishes inside with added Smart features for luxury and ease. This house caters to large families with everything done for you. Built and occupied by a local Glenview Builder in 2004 and redefined by the current owners from 2024 - 2026 with present day finishes, luxuries and tech. An open floor plan with double story foyer, 10 ft ceilings, hardwood floors, crown moldings, wall panels throughout. Main level office/bedroom next to a full bath. Separate dining and living rooms. Family room with fireplace and access to oversized deck, large private backyard with covered hardscape, metal roof pergola and an entertainer's grill-set to host BBQs during the day and under the Ambient lights at night. Second floor with separate laundry room, 4 bedrooms and 3 full baths. Master Bathroom comes with a double vanity, upscale jacuzzi tub and large steam shower. Full and Finished basement with a bedroom and full bath and 2nd laundry. Newly extended driveway to park 8 cars plus 2 inside the heated garage. Please see the feature sheet for the list of upgrades completed. Easy access to the city, airport, I-294, schools, shops, restaurants, parks and Forest Preserve. (OH Sunday 8.2.26 2pm - 3:30pm)
Location
State IL
County Cook
Rooms
Basement Finished, Full
Interior
Interior Features 1st Floor Bedroom, 1st Floor Full Bath, Built-in Features, Walk-In Closet(s), High Ceilings, Special Millwork, Separate Dining Room, Quartz Counters
Heating Natural Gas
Cooling Central Air
Flooring Hardwood
Fireplaces Number 1
Fireplaces Type Wood Burning, Gas Log
Fireplace Y
Laundry Gas Dryer Hookup
Exterior
Garage Spaces 2.0
View Y/N true
Building
Story 2 Stories
Sewer Public Sewer
Water Lake Michigan
Structure Type Brick,Concrete,Other
New Construction false
Schools
School District 34, 34, 225
Others
HOA Fee Include None
Ownership Fee Simple
Special Listing Condition None
Read Less

© 2026 Listings courtesy of MRED as distributed by MLS GRID. All Rights Reserved.
GET MORE INFORMATION
