


For more information regarding the value of a property, please contact us for a free consultation.
27W173 Galusha Warrenville, IL 60555
Want to know what your home might be worth? Contact us for a FREE valuation!

Our team is ready to help you sell your home for the highest possible price ASAP
Key Details
Sold Price $750,000
Property Type Single Family Home
Sub Type Detached Single
Listing Status Sold
Purchase Type For Sale
Square Footage 2,688 sqft
Price per Sqft $279
MLS Listing ID 12662943
Sold Date 09/11/26
Style Farmhouse
Bedrooms 5
Full Baths 4
Year Built 2015
Annual Tax Amount $17,010
Tax Year 2024
Lot Size 1.100 Acres
Lot Dimensions 185x240x185x240
Property Sub-Type Detached Single
Property Description
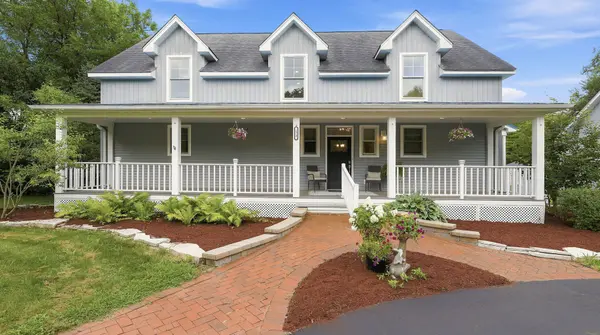
Exceptional home on just over an acre of land with majestic, mature trees. This home is located in such a unique neighborhood that's just steps from the Herrick Lake/Forest Preserve area and just minutes from the expressway. Talk about a home that combines everything one could wish for, privacy, space, comfort, flexibility to grow, along with a first-floor Master Suite, and if desired, multi-generation living floor plan. Home offers five generous size bedrooms and four full baths with several unique features such as bamboo flooring, heated Master suite tile flooring, laundry rooms/closets/hook-ups on all three levels, plus all the bedrooms feature walk-in closets, including additional storage rooms/areas in the lower level. With three zones of heating and cooling, the home allows for personalized comfort across multiple living areas for all seasons. Three separate family room areas-one on each level-create inviting spaces for relaxing, entertaining, working from home, movie/media space or simply gathering with family and friends. The lower level offers outstanding flexibility and can function beautifully as an extended living or in-law arrangement, complete with a kitchen, full bath, bedroom, and family room or media room area. A beautiful home that features an incredible front porch that extends the whole length of the home as well as a back screened-in sunroom off the main kitchen for those lovely summer evenings, so much to offer, as well as so much more potential, when you make it your own.
Location
State IL
County Dupage
Area Warrenville
Rooms
Basement Finished, Egress Window, 9 ft + pour, Rec/Family Area, Sleeping Area, Storage Space, Full
Interior
Interior Features 1st Floor Bedroom, In-Law Floorplan, 1st Floor Full Bath, Built-in Features, Walk-In Closet(s), Bookcases, High Ceilings, Open Floorplan, Pantry
Heating Natural Gas, Forced Air, Radiant Floor
Cooling Central Air, Zoned
Flooring Laminate
Fireplaces Number 1
Fireplaces Type Electric
Equipment CO Detectors, Ceiling Fan(s), Sump Pump
Fireplace Y
Appliance Range, Microwave, Dishwasher, Disposal, Range Hood, Gas Oven, Humidifier
Laundry Main Level, Upper Level, Gas Dryer Hookup, In Unit, Common Area, Laundry Closet, Multiple Locations, Sink
Exterior
Exterior Feature Other
Garage Spaces 2.5
Community Features Sidewalks, Street Paved
Roof Type Asphalt,Metal
Building
Lot Description Wooded, Rear of Lot, Mature Trees
Building Description Vinyl Siding, No
Sewer Public Sewer, Storm Sewer
Water Lake Michigan, Public
Level or Stories 2 Stories
Structure Type Vinyl Siding
New Construction false
Schools
Elementary Schools Bower Elementary School
Middle Schools Hubble Middle School
High Schools Wheaton Warrenville South H S
School District 200 , 200, 200
Others
HOA Fee Include None
Ownership Fee Simple
Special Listing Condition List Broker Must Accompany
Read Less

© 2026 Listings courtesy of MRED as distributed by MLS GRID. All Rights Reserved.
Bought with John Gamble of Real Broker LLC
GET MORE INFORMATION
