


For more information regarding the value of a property, please contact us for a free consultation.
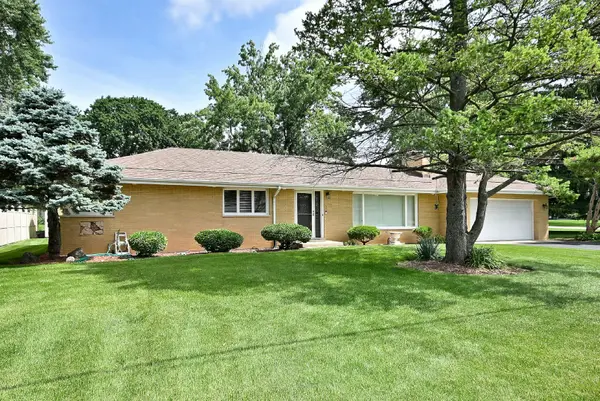
16W650 87TH ST Willowbrook, IL 60527
Want to know what your home might be worth? Contact us for a FREE valuation!

Our team is ready to help you sell your home for the highest possible price ASAP
Key Details
Sold Price $551,000
Property Type Single Family Home
Sub Type Detached Single
Listing Status Sold
Purchase Type For Sale
Square Footage 1,404 sqft
Price per Sqft $392
Subdivision Timberlake Estates
MLS Listing ID 12706616
Sold Date 09/11/26
Style Ranch
Bedrooms 3
Full Baths 2
Half Baths 1
Year Built 1961
Annual Tax Amount $6,665
Tax Year 2025
Lot Size 10,890 Sqft
Lot Dimensions 103X125
Property Sub-Type Detached Single
Property Description
Welcome to this meticulously maintained solid all brick ranch in Timberlake Estates. This home has three bedrooms, 2 1/2 baths, updated kitchen and full finished basement offering over 2800 sq ft of finished living space. Spacious living room with wood burning fireplace, dining area with sliding glass door to patio and updated kitchen with ample counter space. Bedrooms have ceiling fans and hardwood floors under the carpet. Attached two car garage with pull down stairs to the attic which runs the length of the house. A great shed in back for additional storage and yard equipment. This wonderful home is just a block from Timberlake Park featuring walking path, fishing and playground. Property is connected to public water and sewer and has a well for outdoor watering. Conveniently located near the nature trails of Waterfall Glen Forest Preserve, as well as restaurants, shopping, and easy access to I-55 and Route 83, this home offers the perfect balance of serene living and modern convenience. Don't hesitate, book your viewing today.
Location
State IL
County Dupage
Area Willowbrook
Body of Water RANCH
Rooms
Basement Finished, Full
Interior
Heating Natural Gas, Forced Air
Cooling Central Air
Fireplaces Number 1
Fireplaces Type Wood Burning
Equipment CO Detectors, Ceiling Fan(s), Sump Pump
Fireplace Y
Appliance Range, Microwave, Dishwasher, Refrigerator, Washer, Dryer, Disposal, Stainless Steel Appliance(s), Humidifier
Laundry Main Level, In Unit
Exterior
Garage Spaces 2.0
Community Features Street Paved
Roof Type Asphalt
Building
Building Description Brick, No
Sewer Public Sewer
Water Lake Michigan, Well
Level or Stories 1 Story
Structure Type Brick
New Construction false
Schools
Elementary Schools Concord Elementary School
Middle Schools Cass Junior High School
High Schools Hinsdale South High School
School District 63 , 63, 86
Others
HOA Fee Include None
Ownership Fee Simple
Special Listing Condition None
Read Less

© 2026 Listings courtesy of MRED as distributed by MLS GRID. All Rights Reserved.
Bought with Lauren Calero of RE/MAX of Naperville
GET MORE INFORMATION
