


For more information regarding the value of a property, please contact us for a free consultation.
886 Simpson AVE Elburn, IL 60119
Want to know what your home might be worth? Contact us for a FREE valuation!

Our team is ready to help you sell your home for the highest possible price ASAP
Key Details
Sold Price $375,340
Property Type Single Family Home
Sub Type Detached Single
Listing Status Sold
Purchase Type For Sale
Square Footage 1,237 sqft
Price per Sqft $303
Subdivision Elburn Station
MLS Listing ID 12680691
Sold Date 09/09/26
Style Row House
Bedrooms 3
Full Baths 2
HOA Fees $90/mo
Year Built 2021
Annual Tax Amount $8,454
Tax Year 2025
Lot Size 3,632 Sqft
Lot Dimensions 35 X 110 X 29 X 110
Property Sub-Type Detached Single
Property Description
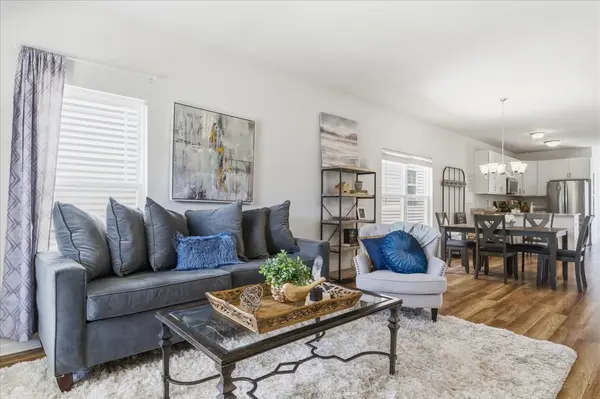
BETTER THAN NEW AND DESIGNED FOR TODAY'S LIFESTYLE! Welcome to this stunning newer-construction home in the highly sought-after Elburn Station community, where modern finishes, thoughtful design, and low-maintenance living come together beautifully. Built less than five years ago, this exceptional residence offers the perfect combination of style, functionality, and comfort.From the moment you arrive, the oversized covered front porch creates a welcoming first impression and provides the perfect place to unwind, connect with neighbors, or enjoy a peaceful morning coffee. Inside, you'll be greeted by soaring 9-foot ceilings, abundant natural light, and luxury vinyl plank flooring that flows throughout the main living spaces. The open-concept design creates a seamless connection between the living, dining, and kitchen areas, making everyday living and entertaining effortless. The beautifully appointed kitchen is the centerpiece of the home, featuring crisp white cabinetry, granite countertops, ample workspace, and modern finishes that offer both timeless style and everyday functionality. Offering three spacious bedrooms and two full bathrooms, this unique floor plan features a private second-floor primary suite retreat, creating a peaceful sanctuary separate from the main living areas. Whether beginning or ending your day, this thoughtfully designed space provides comfort, privacy, and relaxation. The full unfinished basement offers incredible potential and abundant storage, providing the opportunity to create additional living space, a home office, fitness area, recreation room, or guest accommodations tailored to your needs. Outside, enjoy the convenience and charm of a private side patio-an ideal extension of your living space for outdoor dining, grilling, or relaxing with family and friends. The attached two-car garage provides additional storage and everyday convenience. As a smart-home-enabled residence, this home offers the possibilities for modern technology and convenience designed to complement today's busy lifestyle. Perfectly positioned within the vibrant Elburn Station community, residents enjoy close proximity to parks, walking paths, schools, shopping, dining, and Metra access, making commuting and everyday errands remarkably convenient. Rarely does a home combine newer construction, designer finishes, future expansion potential, smart-home features, and an unbeatable location so effortlessly. This is the opportunity you've been waiting for. Also, there is an assumable VA Loan! Inquire for more info!
Location
State IL
County Kane
Area Elburn
Body of Water PONDEROSA RANCH
Rooms
Basement Unfinished, Full
Interior
Heating Natural Gas
Cooling Central Air
Equipment Water-Softener Owned
Fireplace N
Appliance Range, Microwave, Dishwasher, Refrigerator, Washer, Dryer, Disposal, Stainless Steel Appliance(s)
Laundry In Unit
Exterior
Garage Spaces 2.0
Community Features Park, Tennis Court(s), Lake, Sidewalks, Street Lights, Street Paved
Roof Type Asphalt
Building
Building Description Vinyl Siding, No
Sewer Public Sewer
Water Public
Level or Stories 2 Stories
Structure Type Vinyl Siding
New Construction false
Schools
School District 302 , 302, 302
Others
HOA Fee Include Lawn Care,Snow Removal
Ownership Fee Simple w/ HO Assn.
Special Listing Condition None
Read Less

© 2026 Listings courtesy of MRED as distributed by MLS GRID. All Rights Reserved.
Bought with Sherry Bergmann of Premier Living Properties
GET MORE INFORMATION
