


For more information regarding the value of a property, please contact us for a free consultation.
21217 Prince Lake CT Crest Hill, IL 60403
Want to know what your home might be worth? Contact us for a FREE valuation!

Our team is ready to help you sell your home for the highest possible price ASAP
Key Details
Sold Price $415,000
Property Type Single Family Home
Sub Type Detached Single
Listing Status Sold
Purchase Type For Sale
Square Footage 2,542 sqft
Price per Sqft $163
Subdivision Carillon Lakes
MLS Listing ID 12731803
Sold Date 09/09/26
Bedrooms 3
Full Baths 2
Half Baths 1
HOA Fees $309/mo
Year Built 2002
Annual Tax Amount $10,221
Tax Year 2025
Lot Size 8,712 Sqft
Lot Dimensions 81 x 169.1 x 56.3 x 139
Property Sub-Type Detached Single
Property Description
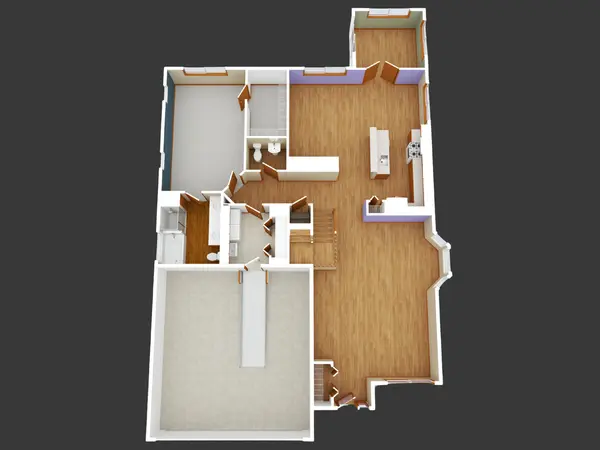
Welcome to Carillon Lakes, a gated 55+ active-adult community where comfortable living meets an exceptional array of amenities. Situated on a quiet cul-de-sac, this three-bedroom, two-and-a-half-bath home offers more than 2,500 square feet, plus a full, mostly finished basement and an attached two-car garage. With generous space for everyday living, entertaining, hobbies, and overnight guests, the home provides flexibility for every stage of life. The bright, open main level features an inviting family room centered around a fireplace and a sunroom that offers a comfortable place to relax throughout the year. The main-floor primary suite makes single-level living possible, complete with a private ensuite bath and walk-in closet. Upstairs, two additional bedrooms, a full bathroom, and a spacious loft create a welcoming retreat for guests and additional flexible living space. The mostly finished basement expands the possibilities even further, offering abundant recreation and storage space, along with a rough-in for an additional bathroom. A dedicated office or craft room provides the privacy and flexibility needed for working from home, managing household business, or pursuing your favorite interests. Carillon Lakes residents enjoy an 18,000-square-foot clubhouse, indoor and outdoor pools, a fitness center, art studio, meeting rooms, fireplace lounge, library, three-hole golf course with putting green, tennis and pickleball courts, bocce ball, scenic ponds, walking paths, and a full calendar of clubs and activities. With lawn care and snow removal handled by the association, you'll have more time to enjoy the home, the community, and the active lifestyle you've earned.
Location
State IL
County Will
Area Crest Hill
Rooms
Basement Partially Finished, Crawl Space, Bath/Stubbed, Egress Window, 9 ft + pour, Rec/Family Area, Storage Space, Daylight, Full
Interior
Interior Features Vaulted Ceiling(s), 1st Floor Bedroom, 1st Floor Full Bath, Walk-In Closet(s), Open Floorplan, Pantry
Heating Natural Gas, Forced Air
Cooling Central Air
Flooring Laminate, Carpet
Fireplaces Number 1
Fireplaces Type Gas Log, Gas Starter
Equipment CO Detectors, Ceiling Fan(s), Sump Pump
Fireplace Y
Appliance Range, Microwave, Dishwasher, Refrigerator, Washer, Dryer
Laundry Main Level, In Unit
Exterior
Garage Spaces 2.0
Community Features Clubhouse, Park, Pool, Tennis Court(s), Lake, Curbs, Gated, Sidewalks, Street Lights, Street Paved
Roof Type Asphalt
Building
Lot Description Cul-De-Sac, Landscaped
Building Description Vinyl Siding,Brick, No
Sewer Public Sewer
Water Public
Level or Stories 2 Stories
Structure Type Vinyl Siding,Brick
New Construction false
Schools
Elementary Schools Richland Elementary School
Middle Schools Richland Elementary School
High Schools Lockport Township High School
School District 88A , 88A, 205
Others
HOA Fee Include Insurance,Security,Clubhouse,Exercise Facilities,Pool,Exterior Maintenance,Lawn Care,Snow Removal
Ownership Fee Simple w/ HO Assn.
Special Listing Condition None
Read Less

© 2026 Listings courtesy of MRED as distributed by MLS GRID. All Rights Reserved.
Bought with Nikki Walczak of john greene, Realtor
GET MORE INFORMATION
