


For more information regarding the value of a property, please contact us for a free consultation.
2927 Taylor Glen DR New Lenox, IL 60451
Want to know what your home might be worth? Contact us for a FREE valuation!

Our team is ready to help you sell your home for the highest possible price ASAP
Key Details
Sold Price $645,000
Property Type Single Family Home
Sub Type Detached Single
Listing Status Sold
Purchase Type For Sale
Square Footage 4,900 sqft
Price per Sqft $131
Subdivision Taylor Glen
MLS Listing ID 12702827
Sold Date 09/09/26
Style Ranch
Bedrooms 3
Full Baths 3
Half Baths 1
HOA Fees $27/ann
Year Built 2007
Annual Tax Amount $12,483
Tax Year 2024
Lot Size 0.280 Acres
Lot Dimensions 94X130X96X130
Property Sub-Type Detached Single
Property Description
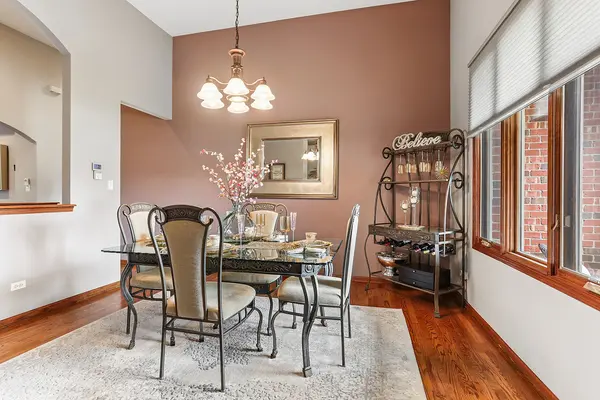
Exceptional all-brick 3-bedroom ranch with heated 3 car garage offering over 4,900 sq ft of beautifully finished living space! The elegant main floor features a formal dining room, a spacious great room with a brick fireplace, and a gourmet granite kitchen. Retreat to the luxurious primary suite boasting tray ceilings, a custom California Closet, and a spa-like ensuite with dual Onyx vanities. The spectacular finished lower level is an entertainer's dream, featuring a massive rec room, a dedicated home theater with a 100-inch screen, a custom 12-foot wet bar, a full bath with a cedar sauna, and a private fitness room. Outside, enjoy a private oasis with a large gazebo, patio, and professional landscaping. A brand-new custom roof and gutters provide ultimate peace of mind. Perfectly located near shopping, dining, and major highways-this is more than a home, it's a lifestyle!
Location
State IL
County Will
Area New Lenox
Body of Water RANCH
Rooms
Basement Finished, Full
Interior
Interior Features Cathedral Ceiling(s), Sauna, Wet Bar, 1st Floor Bedroom, 1st Floor Full Bath, Walk-In Closet(s)
Heating Natural Gas, Forced Air
Cooling Central Air
Flooring Hardwood
Fireplaces Number 1
Fireplaces Type Wood Burning
Equipment Water-Softener Owned, TV-Cable, Security System, CO Detectors, Ceiling Fan(s), Sump Pump, Sprinkler-Lawn, Backup Sump Pump;
Fireplace Y
Appliance Range, Microwave, Dishwasher, Refrigerator, Bar Fridge, Washer, Dryer, Disposal, Stainless Steel Appliance(s), Humidifier
Laundry Main Level
Exterior
Garage Spaces 3.0
Community Features Lake, Curbs, Sidewalks, Street Lights, Street Paved
Roof Type Asphalt
Building
Lot Description Landscaped
Building Description Brick, No
Sewer Public Sewer
Water Lake Michigan
Level or Stories 1 Story
Structure Type Brick
New Construction false
Schools
Elementary Schools Nelson Ridge/Nelson Prairie Elem
Middle Schools Liberty Junior High School
High Schools Lincoln-Way West High School
School District 122 , 122, 210
Others
HOA Fee Include Lake Rights
Ownership Fee Simple
Special Listing Condition None
Read Less

© 2026 Listings courtesy of MRED as distributed by MLS GRID. All Rights Reserved.
Bought with Mary Haller of Infiniti Properties, Inc.
GET MORE INFORMATION
