


For more information regarding the value of a property, please contact us for a free consultation.
4N621 Deerslayer DR Elburn, IL 60119
Want to know what your home might be worth? Contact us for a FREE valuation!

Our team is ready to help you sell your home for the highest possible price ASAP
Key Details
Sold Price $595,000
Property Type Single Family Home
Sub Type Detached Single
Listing Status Sold
Purchase Type For Sale
Square Footage 2,850 sqft
Price per Sqft $208
Subdivision Oak Openings
MLS Listing ID 12719817
Sold Date 09/08/26
Bedrooms 3
Full Baths 2
Half Baths 1
HOA Fees $8/ann
Year Built 1974
Annual Tax Amount $11,949
Tax Year 2025
Lot Size 0.950 Acres
Lot Dimensions 266.8x156.9x168.7x40x63x163
Property Sub-Type Detached Single
Property Description
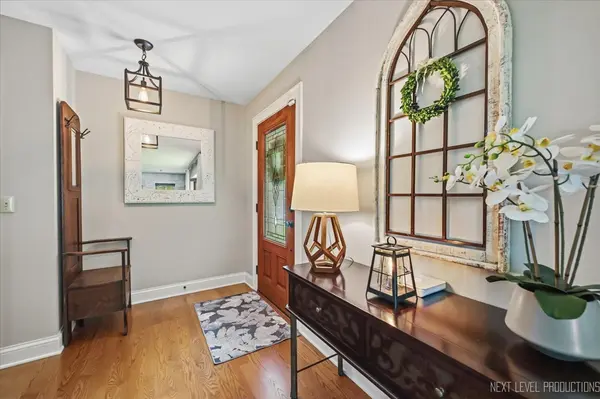
Enjoy 4N621 Deerslayer. From the day the seller first pulled into the driveway, they knew this place was different. Nearly an acre of mature trees, room to breathe, and a home that felt warm the second they walked in - they fell in love with 4N621 Deerslayer Drive, and every year since, they've fallen a little harder. Now it's time to pass that feeling on to the next family lucky enough to call this home. You'll feel it before you even reach the front door. They restained the cedar exterior, put in a new split rail fence, and put in new walkways so that coming home always feels like an occasion. Step inside and you're greeted by a bright, welcoming living room - the hardwood floors and natural light make it impossible not to smile. The kitchen is where they've spent their best hours. Having refreshed it top to bottom - new paint on the cabinetry, new countertops (that wood island top is one of their favorite details in the whole house), updated lighting, and finishes that feel current without losing the home's warmth. So many holiday dinners have started right there at that island, spilling into the dining space as everyone gathered around. Just past the kitchen is the sunroom, and if these walls could talk, they'd tell you about a thousand quiet mornings with coffee in hand, watching the trees change with the seasons. It's the kind of room you don't know you need until you have it - and then you can't imagine mornings without it. A few steps down, the family room has been the heart of their winters - curled up by the fireplace and wood-burning stove (freshly refinished) for movie nights and football Sundays. Just off that space, a flexible office has served well as a work-from-home spot, and it's ready to become whatever the next owners need - a studio, a playroom, a library. The laundry and utility area nearby keeps everyday life easy. Upstairs, our primary suite has been a true retreat at the end of long days, with an en suite bath that makes it feel like a small escape without leaving home. Two more bedrooms give plenty of room for family, guests, or whatever this next chapter calls for. But honestly, some of their favorite memories were made outside. Nearly an acre of mature trees surrounds the property, and they've built out spaces to enjoy it in every season - two newly built decks with updated railings, new patios, a fire pit that's hosted more good nights than they can count, and stepping stone paths that wind through the property. They even added a new storage shed that tucks right into the landscape. They've genuinely taken care of this home. Newer furnace and central air, upgraded attic insulation, a water softener system and whole-home water treatment system, fresh interior paint, all new light fixtures, an epoxy-coated garage floor, and a long list of outdoor improvements - they wanted the next owners to be able to move in and simply start living, not fixing. And the location has been the best of both worlds - just minutes from shopping, dining, and commuter routes, but with the quiet and privacy that makes it feel like a true retreat. This has been so much more than a house for these sellers. It's coffee in the sunroom, laughter in the kitchen, evenings by the fire pit under the trees. They've loved every year here, and we hope the next family falls just as hard as they did. Welcome home.
Location
State IL
County Kane
Area Elburn
Rooms
Basement Unfinished, Full
Interior
Interior Features Granite Counters
Heating Natural Gas
Cooling Central Air
Flooring Wood
Fireplaces Number 1
Equipment Water-Softener Owned, TV-Cable, Security System, CO Detectors, Ceiling Fan(s), Sump Pump
Fireplace Y
Appliance Range, Microwave, Dishwasher, Refrigerator, Freezer, Washer, Dryer, Disposal, Water Softener
Exterior
Exterior Feature Fire Pit
Garage Spaces 2.0
Community Features Street Paved
Roof Type Asphalt
Building
Lot Description Wooded, Mature Trees
Building Description Brick,Cedar, No
Sewer Septic Tank
Water Well
Level or Stories Split Level w/ Sub
Structure Type Brick,Cedar
New Construction false
Schools
School District 302 , 302, 302
Others
HOA Fee Include Other
Ownership Fee Simple w/ HO Assn.
Special Listing Condition None
Read Less

© 2026 Listings courtesy of MRED as distributed by MLS GRID. All Rights Reserved.
Bought with Joe Morrissey of Coldwell Banker Real Estate Group
GET MORE INFORMATION
