

For more information regarding the value of a property, please contact us for a free consultation.
0N462 Arbor CT Winfield, IL 60190
Want to know what your home might be worth? Contact us for a FREE valuation!

Our team is ready to help you sell your home for the highest possible price ASAP
Key Details
Sold Price $845,000
Property Type Single Family Home
Sub Type Detached Single
Listing Status Sold
Purchase Type For Sale
Square Footage 3,495 sqft
Price per Sqft $241
Subdivision Churchill Woods
MLS Listing ID 12702677
Sold Date 09/09/26
Bedrooms 4
Full Baths 2
Half Baths 1
Year Built 1991
Annual Tax Amount $13,323
Tax Year 2025
Lot Dimensions 64x156x88x167
Property Sub-Type Detached Single
Property Description
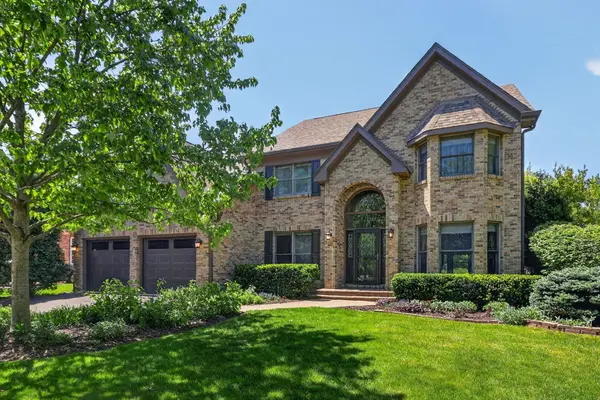
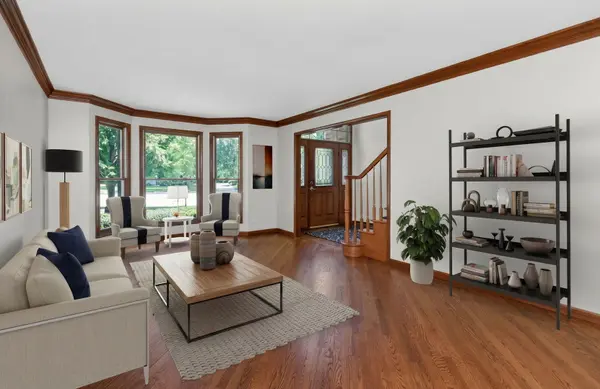
Welcome to this beautifully maintained, original-owner home nestled on a quiet cul-de-sac in the highly sought-after Churchill Woods neighborhood. Set on a professionally landscaped 0.29-acre lot with an in-ground sprinkler system, this home offers the perfect blend of comfort, space, and convenience. Ideally located less than two miles from downtown Winfield, you'll enjoy easy access to shopping, dining, the Metra train, and Northwestern/Central DuPage Hospital. Outdoor enthusiasts will love being just blocks from the Illinois Prairie Path. All of this, combined with access to highly rated Wheaton District 200 schools and the Wheaton Park District, makes this location truly exceptional. Step inside to a two-story foyer, flanked by a private first-floor office featuring a full wall of custom built-in bookcases-perfect for working from home. The expansive living room flows seamlessly into a formal dining room, ideal for hosting holidays and gatherings. At the heart of the home is the updated kitchen, showcasing rich cherry cabinetry, granite countertops, newer stainless steel and black appliances, a double Kohler sink, gas cooktop, and double built-in GE Profile ovens. The kitchen opens to a stunning family room with a vaulted ceiling, two skylights, and a floor-to-ceiling raised-hearth brick fireplace-creating a warm, inviting space filled with natural light. Step outside to your private backyard retreat, featuring a covered composite deck with a lighted fan, a paver patio, and a large fenced yard backing to a peaceful tree-lined area-ideal for entertaining, relaxing, or summer BBQs. The main level includes diagonally laid hardwood floors, crown molding, an updated powder room, and a well-appointed laundry room with ample cabinetry, a deep stainless-steel sink, and a built-in ironing board. A door from the laundry room leads to a small composite deck off the side yard. There is also access to the garage-perfect for everyday convenience and pet owners. Upstairs, the spacious primary suite offers a true retreat with a tray ceiling and two large walk-in closets. The beautifully renovated, spa-like bathroom features two skylights, a dual-sink vanity with a makeup area, a freestanding soaking tub, a custom tiled shower with seating, a private water closet, and a laundry chute. Three additional generously sized bedrooms-each with lighted ceiling fans, including one with a walk-in closet-share an updated hall bath with marble flooring and granite countertops. The basement, featuring a 9-foot ceiling in the finished area, provides even more living space with a versatile recreation room-ideal for a media area, home gym, playroom, or hobby space. A pool table can be included for added enjoyment. You'll also find a large cemented crawl space with easy-access, fold-away stairs for abundant dry storage, plus a dedicated workroom for projects and mechanicals. A/C 2016, Furnace 2018, Roof, skylights 2019, Refrigerator 2024.
Location
State IL
County Dupage
Area Winfield
Body of Water 2 story
Rooms
Basement Partially Finished, Crawl Space, Storage Space, Full
Interior
Interior Features Vaulted Ceiling(s), Built-in Features, Walk-In Closet(s), Granite Counters, Pantry, Workshop
Heating Natural Gas, Forced Air
Cooling Central Air
Flooring Hardwood
Fireplaces Number 1
Fireplaces Type Gas Log, Gas Starter
Equipment TV-Cable, CO Detectors, Ceiling Fan(s), Sump Pump, Sprinkler-Lawn, Backup Sump Pump;
Fireplace Y
Appliance Double Oven, Dishwasher, High End Refrigerator, Washer, Dryer, Disposal, Gas Cooktop, Humidifier
Laundry Main Level, Gas Dryer Hookup, In Unit, Laundry Chute, Laundry Closet, Sink
Exterior
Garage Spaces 2.5
Community Features Curbs, Sidewalks, Street Lights, Street Paved
Building
Building Description Brick,Cedar, No
Sewer Public Sewer
Water Lake Michigan
Level or Stories 2 Stories
Structure Type Brick,Cedar
New Construction false
Schools
Elementary Schools Pleasant Hill Elementary School
Middle Schools Monroe Middle School
High Schools Wheaton North High School
School District 200 , 200, 200
Others
HOA Fee Include None
Ownership Fee Simple
Special Listing Condition None
Read Less

© 2026 Listings courtesy of MRED as distributed by MLS GRID. All Rights Reserved.
Bought with Jackie Angiello of Keller Williams Premiere Properties
GET MORE INFORMATION
