

For more information regarding the value of a property, please contact us for a free consultation.
251 E South ST Elmhurst, IL 60126
Want to know what your home might be worth? Contact us for a FREE valuation!

Our team is ready to help you sell your home for the highest possible price ASAP
Key Details
Sold Price $1,555,000
Property Type Single Family Home
Sub Type Detached Single
Listing Status Sold
Purchase Type For Sale
Square Footage 5,788 sqft
Price per Sqft $268
MLS Listing ID 12538715
Sold Date 09/08/26
Bedrooms 6
Full Baths 7
Year Built 2026
Annual Tax Amount $13,961
Tax Year 2024
Lot Dimensions 13408
Property Sub-Type Detached Single
Property Description
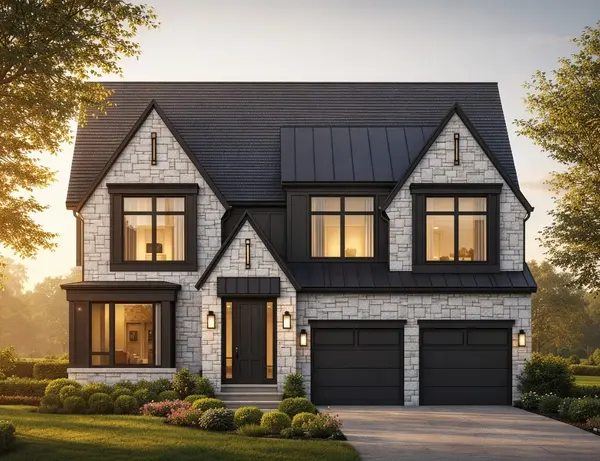
Welcome to South Street-one of Elmhurst's most prestigious and sought-after locations. This exceptional new construction sits on an expansive 75-ft wide lot (13,408 sq ft) and offers a 3-car tandem garage with luxury finishes throughout. Designed with today's lifestyle in mind, the home features 10-ft ceilings, a dramatic two-story family room, and an open, light-filled layout ideal for both everyday living and entertaining. The main level includes a versatile flex room, formal dining area, custom mudroom, and a chef's kitchen with scullery, pantry, oversized island, and high-end appliances. The family room showcases a fireplace and opens to a covered 20x17 porch (future screened option). The second floor offers three bedrooms plus a stunning primary suite, each with private or en-suite baths, while the third floor adds a private bedroom or office with a full bath and closet, perfect for guests or work-from-home needs. A fully finished basement features a rec room with fireplace, game room with ceiling height ideal for a future golf simulator, exercise room, additional bedroom, full bar, wine display, and full bath. Now in the early stages-a rare opportunity to customize finishes and meet directly with the builder. Located near the Prairie Path and within top-rated Edison Elementary, Sandburg Middle, and York High School districts.
Location
State IL
County Dupage
Area Elmhurst
Rooms
Basement Finished, Cellar, Bath/Stubbed, Egress Window, Rec/Family Area, Full
Interior
Heating Natural Gas, Zoned
Cooling Central Air, Zoned
Fireplaces Number 2
Fireplace Y
Exterior
Garage Spaces 3.0
Building
Building Description Brick,Stone, No
Sewer Public Sewer
Water Public
Level or Stories 2 Stories
Structure Type Brick,Stone
New Construction true
Schools
School District 205 , 205, 205
Others
HOA Fee Include None
Ownership Fee Simple
Special Listing Condition List Broker Must Accompany, Court Approval Required
Read Less

© 2026 Listings courtesy of MRED as distributed by MLS GRID. All Rights Reserved.
Bought with Non Member of NON MEMBER
GET MORE INFORMATION
