


For more information regarding the value of a property, please contact us for a free consultation.
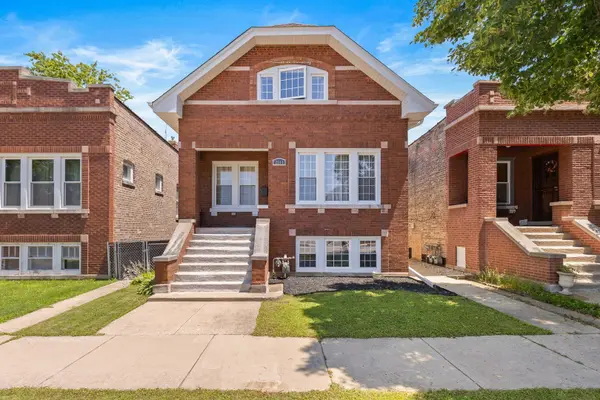
2511 Highland AVE Berwyn, IL 60402
Want to know what your home might be worth? Contact us for a FREE valuation!

Our team is ready to help you sell your home for the highest possible price ASAP
Key Details
Sold Price $445,000
Property Type Single Family Home
Sub Type Detached Single
Listing Status Sold
Purchase Type For Sale
Square Footage 1,837 sqft
Price per Sqft $242
MLS Listing ID 12652062
Sold Date 09/04/26
Style Bungalow
Bedrooms 4
Full Baths 2
Year Built 1924
Annual Tax Amount $10,377
Tax Year 2023
Lot Size 3,781 Sqft
Lot Dimensions 30x125
Property Sub-Type Detached Single
Property Description
Completely renovated and expanded in 2014, this stunning classic bungalow was thoughtfully transformed from a 2-unit building into a spacious single-family residence offering the perfect blend of character, comfort, and modern functionality. This beautifully maintained home features 4 bedrooms, including a spacious primary suite complete with a whirlpool tub, double vanity, and walk-in closet. The open and inviting layout includes a chef's kitchen with stainless steel appliances, abundant cabinetry, generous counter space, and room to gather and entertain. The finished basement offers high ceilings, additional living space, newer windows, a separate laundry room, a utility room, and exceptional storage throughout. Additional highlights include central air, updated mechanicals, a fenced backyard, a rear deck, a professionally landscaped yard ideal for gardening or entertaining, and a 2-car garage. Conveniently located near shopping, dining, parks, schools, and transportation. A rare opportunity to own a thoughtfully renovated Berwyn home with space, style, and versatility
Location
State IL
County Cook
Area Berwyn
Rooms
Basement Finished, Rec/Family Area, Full
Interior
Interior Features 1st Floor Bedroom, 1st Floor Full Bath, Walk-In Closet(s), Dining Combo
Heating Natural Gas
Cooling Central Air
Flooring Carpet
Fireplace N
Appliance Range, Microwave, Dishwasher, Refrigerator
Exterior
Garage Spaces 2.0
Community Features Park, Pool, Curbs, Sidewalks, Street Lights, Street Paved
Utilities Available Cable Available
Roof Type Asphalt
Building
Building Description Brick, No
Sewer Public Sewer
Water Public
Level or Stories 1.5 Story
Structure Type Brick
New Construction false
Schools
Elementary Schools Komensky Elementary School
Middle Schools Freedom Middle School
School District 100 , 100, 201
Others
HOA Fee Include None
Ownership Fee Simple
Special Listing Condition None
Read Less

© 2026 Listings courtesy of MRED as distributed by MLS GRID. All Rights Reserved.
Bought with Brian Aurelio of @properties Christie's International Real Estate
GET MORE INFORMATION
