


For more information regarding the value of a property, please contact us for a free consultation.
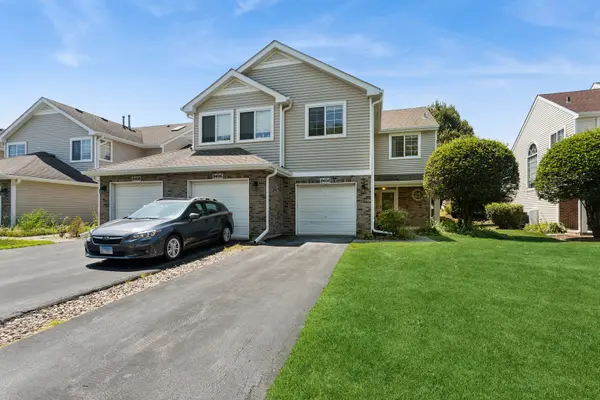
8404 Mystic Darien, IL 60561
Want to know what your home might be worth? Contact us for a FREE valuation!

Our team is ready to help you sell your home for the highest possible price ASAP
Key Details
Sold Price $377,000
Property Type Condo
Sub Type Condo
Listing Status Sold
Purchase Type For Sale
Square Footage 1,419 sqft
Price per Sqft $265
MLS Listing ID 12718363
Sold Date 09/04/26
Bedrooms 3
Full Baths 2
Half Baths 1
HOA Fees $344/mo
Rental Info Yes
Year Built 1994
Annual Tax Amount $5,978
Tax Year 2025
Lot Dimensions COMMON
Property Sub-Type Condo
Property Description
WELCOME TO THIS BEAUTIFULLY UPDATED THREE BEDROOMS TWO AND A HALF BATH . THIS IS TWO STORY TOWNHOME IN HIDDEN LAKES SUBDIVISION .FRESHLY PAINTED ALL OVER WITH NEUTRAL COLORS .NEWLY PAINTED KITCHEN CABINETS IN LIGHT GREY COLOR . . NEW CARPET THIS HOME IS TRULY MOVE IN READY . MASTER BEDROOM HAS PVT BATH AND WITH NEW GREY COLOR VANITY , SKYLIGHT . ENJOY A BRIGHT INVITING LAYOUT THATS PERFECT FOR EVERYDAY LIVING AND ENTERTAINING . COZY FIREPLACE FOR THOSE WINTER NIGHTS . NOTHING TO DO BUT MOVE IN AND ENJOY CONVENIENTLY LOCATED NEAR SHOPPING , DINING, PARKS AND MAJOR ROADWAYS . THIS IS A WONDERFUL OPPURTUNITY . DONT MISS OUT . HVAC SYSTEM IS 3 YEARS OLD . NEW VANITY AND TOILET IN POWDER RM .
Location
State IL
County Dupage
Area Darien
Rooms
Basement None
Interior
Interior Features Cathedral Ceiling(s), Walk-In Closet(s)
Heating Natural Gas, Forced Air
Cooling Central Air
Flooring Hardwood
Fireplaces Number 1
Fireplaces Type Gas Starter
Equipment Ceiling Fan(s)
Fireplace Y
Appliance Range, Microwave, Dishwasher, Refrigerator, Washer, Dryer, Disposal, Stainless Steel Appliance(s)
Laundry Upper Level, In Unit
Exterior
Garage Spaces 1.0
Roof Type Asphalt
Building
Building Description Vinyl Siding,Brick, No
Story 2
Sewer Public Sewer
Water Lake Michigan
Structure Type Vinyl Siding,Brick
New Construction false
Schools
Elementary Schools Concord Elementary School
Middle Schools Cass Junior High School
High Schools Hinsdale South High School
School District 63 , 63, 86
Others
HOA Fee Include Exterior Maintenance,Lawn Care,Snow Removal
Ownership Condo
Special Listing Condition None
Pets Allowed Cats OK, Dogs OK, Number Limit
Read Less

© 2026 Listings courtesy of MRED as distributed by MLS GRID. All Rights Reserved.
Bought with Michael Borowski of Homestead Realty, Inc.
GET MORE INFORMATION
