


For more information regarding the value of a property, please contact us for a free consultation.
1119 Wheatland DR Shorewood, IL 60404
Want to know what your home might be worth? Contact us for a FREE valuation!

Our team is ready to help you sell your home for the highest possible price ASAP
Key Details
Sold Price $415,000
Property Type Single Family Home
Sub Type Detached Single
Listing Status Sold
Purchase Type For Sale
Square Footage 2,522 sqft
Price per Sqft $164
MLS Listing ID 12687750
Sold Date 09/01/26
Bedrooms 4
Full Baths 3
Year Built 1988
Annual Tax Amount $9,531
Tax Year 2024
Lot Dimensions 0.21
Property Sub-Type Detached Single
Property Description
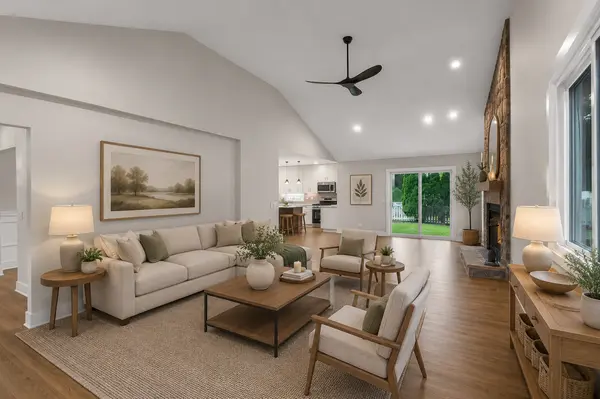
Spacious 4-bedroom, 3-bath home offering over 2,500 sq ft of thoughtfully designed living space in a quiet neighborhood with no through traffic. The open layout features cathedral ceilings, a gas fireplace, a large kitchen with quartz countertops, soft-close cabinets, stainless steel appliances, and an oversized island perfect for entertaining. The spacious primary suite includes a freestanding soaking tub and separate shower. White oak hardwood floors, new carpets, modern updates throughout, attached garage, and no HOA. Located in the highly rated Troy School District, this move-in-ready home is ready for its next owner.
Location
State IL
County Will
Area Shorewood
Rooms
Basement Crawl Space
Interior
Interior Features Cathedral Ceiling(s), 1st Floor Bedroom, Walk-In Closet(s), Open Floorplan, Separate Dining Room, Quartz Counters
Heating Natural Gas
Cooling Central Air
Flooring Hardwood, Carpet
Fireplaces Number 1
Fireplaces Type Gas Log
Equipment Ceiling Fan(s), Water Heater-Gas
Fireplace Y
Appliance Range, Microwave, Dishwasher, Refrigerator, Stainless Steel Appliance(s), Gas Cooktop, Gas Oven
Laundry Main Level, Gas Dryer Hookup, Sink
Exterior
Garage Spaces 2.0
Building
Building Description Vinyl Siding, No
Sewer Public Sewer
Water Public
Level or Stories 2 Stories
Structure Type Vinyl Siding
New Construction false
Schools
School District 30C , 30C, 204
Others
HOA Fee Include None
Ownership Fee Simple
Special Listing Condition None
Read Less

© 2026 Listings courtesy of MRED as distributed by MLS GRID. All Rights Reserved.
Bought with Michael Scanlon of eXp Realty
GET MORE INFORMATION
