


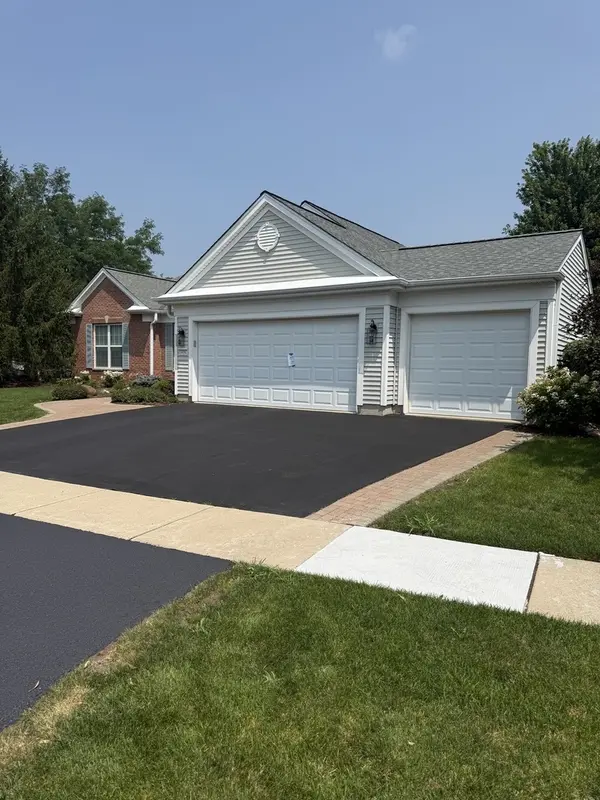
For more information regarding the value of a property, please contact us for a free consultation.
14082 Francesca CV Huntley, IL 60142
Want to know what your home might be worth? Contact us for a FREE valuation!

Our team is ready to help you sell your home for the highest possible price ASAP
Key Details
Sold Price $570,000
Property Type Single Family Home
Sub Type Detached Single
Listing Status Sold
Purchase Type For Sale
Square Footage 2,234 sqft
Price per Sqft $255
Subdivision Del Webb Sun City
MLS Listing ID 12709200
Sold Date 09/04/26
Style Ranch
Bedrooms 2
Full Baths 2
HOA Fees $159/mo
Year Built 2005
Annual Tax Amount $9,099
Tax Year 2025
Lot Size 0.278 Acres
Lot Dimensions 136X118X74X109
Property Sub-Type Detached Single
Property Description
WARNING... This home has extreme WOW FACTOR! Stunning Adler model on a premium corner lot. 2 bed, 2 bath, den, 3 CAR GARAGE, all seasons sunroom. From the moment you enter, you'll see how well this home has been lovingly cared for and maintained/updated with upscale improvements throughout. Large center island kitchen features hickory cabinets w/crown molding, pull out shelves, Cambria granite countertops, SS appliances, touch faucet, double oven (conventional & convection) and newer ceramic backsplash. Adjacent Eating area with bay window. Butler pantry/Dry bar. Open floor plan. Living room with pre-wired surround sound system and ceiling mounted speakers. Sun room offers huge sliding glass doors with some of the best vertical blinds money can buy and offers incredible views of custom patio, mature trees and gardens. Master bed with bay window & crown molding, silhouette shade and a "to die for" customized walk-in closet with built in shelving, drawers and organizers. Recently remodeled Master bath with walk-in shower, double sink vanity, all new fixtures, extra tall toilet and custom designed cabinetry and mirrors. Den features built in shelving, workspace and bookcase. Ceiling fans throughout. Laundry has newer washer, dryer and includes utility sink. 3 car garage is perfect for your golf cart and vehicles, offering two EGDO's and pull down stairs for attic access. The exterior is as amazing as the interior. Situated on a large corner lot, offering great views of your professionally designed landscape, (design plans available and identifies the variety of trees and plants). Extended concrete and brick paver patio with seat wall and built in lights. Trees and bushes are large and mature, offering an abundance of privacy and shade. Of course there is a lawn irrigation system. Gorgeous brick paver walkway to front door. *** PREMIUM VINYL PLANK FLOORING 2024 *** FULL REMODEL MBR BATH 2024 *** WASHER AND DRYER 2022 *** WATER HEATER 2018 *** CUSTUM SUNROOM BLINDS 2023 *** KITCHEN BACKSPLASH 2023 *** CLOSET ORGANIZERS 2022 *** ROOF JUNE 2014 *** This beautiful home has so much to offer, come see for yourself. YOU DESERVE THIS!
Location
State IL
County Kane
Area Huntley
Body of Water ADLER
Rooms
Basement None
Interior
Interior Features Dry Bar, 1st Floor Bedroom, 1st Floor Full Bath, Walk-In Closet(s), Bookcases, Open Floorplan, Granite Counters, Pantry
Heating Natural Gas, Forced Air
Cooling Central Air
Flooring Laminate
Equipment CO Detectors, Ceiling Fan(s), Sprinkler-Lawn
Fireplace N
Appliance Double Oven, Microwave, Dishwasher, Refrigerator, Washer, Dryer, Cooktop, Oven, Range Hood
Laundry Main Level, Gas Dryer Hookup, In Unit, Sink
Exterior
Garage Spaces 3.0
Community Features Clubhouse, Pool, Tennis Court(s), Curbs, Sidewalks, Street Lights
Roof Type Asphalt
Building
Lot Description Corner Lot
Building Description Vinyl Siding,Brick, No
Sewer Public Sewer
Water Public
Level or Stories 1 Story
Structure Type Vinyl Siding,Brick
New Construction false
Schools
School District 158 , 158, 158
Others
HOA Fee Include Clubhouse,Exercise Facilities,Pool,Scavenger
Ownership Fee Simple w/ HO Assn.
Special Listing Condition None
Read Less

© 2026 Listings courtesy of MRED as distributed by MLS GRID. All Rights Reserved.
Bought with Sara Mitchell of CENTURY 21 New Heritage
GET MORE INFORMATION
