

Bought with Jim Starwalt of Better Homes and Garden Real Estate Star Homes
For more information regarding the value of a property, please contact us for a free consultation.
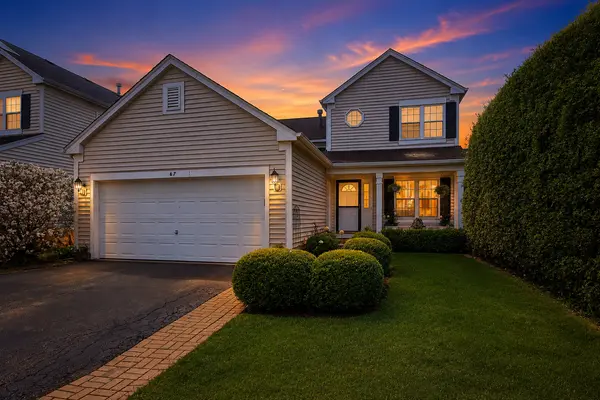
67 Centennial DR Hainesville, IL 60073
Want to know what your home might be worth? Contact us for a FREE valuation!

Our team is ready to help you sell your home for the highest possible price ASAP
Key Details
Sold Price -
Property Type Single Family Home
Sub Type Detached Single
Listing Status Sold
Purchase Type For Sale
Square Footage 1,350 sqft
Subdivision Cranberry Lake
MLS Listing ID 12700772
Sold Date -
Bedrooms 3
Full Baths 2
Half Baths 1
Year Built 1999
Annual Tax Amount $6,663
Tax Year 2025
Lot Size 4,443 Sqft
Lot Dimensions 44 X 100 X 45
Property Sub-Type Detached Single
Property Description
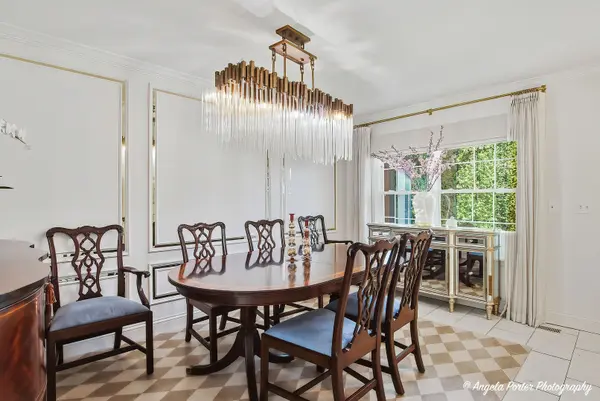
STUNNING 3 BEDROOM / 2.1 BATH MULTI-LEVEL HOME IN CRANBERRY LAKES OF HAINESVILLE! Practicality and elegance come together in this beautifully maintained home featuring over 1,700 square feet, a basement for storage, and a 2-car garage. The highest level offers a spacious primary suite with a private ensuite bath and walk-in closet. Just a half level down, you'll find a large loft, two generous bedrooms, and a full hall bath. The main living level features a beautifully kept kitchen with waterfall quartz countertops, luxurious stainless steel appliances, an entertainer's pantry, and an elongated dining room perfect for gatherings. A few steps down leads to an expansive family room, creating an ideal space for relaxing or entertaining. Additional highlights include wainscoting in several rooms, a utility/laundry room with floor-to-ceiling wallpaper, and a walk-in pantry with mirrored walls that makes the space truly pop. Move-in ready and full of style-this home is a must-see!
Location
State IL
County Lake
Rooms
Basement Unfinished, Partial
Interior
Heating Natural Gas, Forced Air
Cooling Central Air
Fireplaces Number 1
Fireplaces Type Gas Log, Gas Starter
Fireplace Y
Appliance Range, Dishwasher, Refrigerator, Washer, Dryer, Stainless Steel Appliance(s), Range Hood
Exterior
Garage Spaces 2.0
View Y/N true
Roof Type Asphalt
Building
Story Split Level w/ Sub
Foundation Concrete Perimeter
Sewer Public Sewer
Water Lake Michigan
Structure Type Vinyl Siding
New Construction false
Schools
School District 116, 116, 116
Others
HOA Fee Include None
Ownership Fee Simple
Special Listing Condition None
Read Less

© 2026 Listings courtesy of MRED as distributed by MLS GRID. All Rights Reserved.
GET MORE INFORMATION
