


For more information regarding the value of a property, please contact us for a free consultation.
2708 Summit AVE Highland Park, IL 60035
Want to know what your home might be worth? Contact us for a FREE valuation!

Our team is ready to help you sell your home for the highest possible price ASAP
Key Details
Sold Price $608,000
Property Type Single Family Home
Sub Type Detached Single
Listing Status Sold
Purchase Type For Sale
Square Footage 3,500 sqft
Price per Sqft $173
MLS Listing ID 12697925
Sold Date 09/04/26
Bedrooms 4
Full Baths 2
Half Baths 1
Year Built 1963
Annual Tax Amount $14,570
Tax Year 2025
Lot Size 0.320 Acres
Lot Dimensions 175x80x170x81
Property Sub-Type Detached Single
Property Description
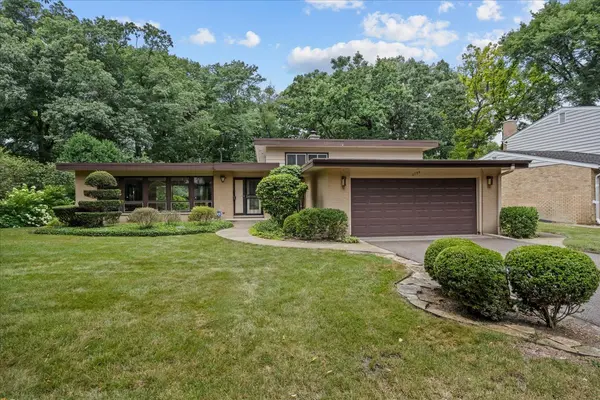
NOTE: Multiple offers received. HIGHEST and BEST due by MONDAY 8/3 at 5:00 PM. Welcome to this charming tri-level home nestled in the desirable Highlands of Highland Park! Built in 1963, this spacious residence boasts 4 bedrooms and 2.5 baths, situated on an expansive .32-acre lot. With nearly 3,500 square feet of living space (1,971 square feet above grade), this home is perfect for both relaxation and entertainment. The main level features an eat-in kitchen that overlooks the lush patio and yard, an inviting L-shaped living room and dining room with sliders leading to the outdoor space, and large windows that flood the area with natural light. Head to the second level where you'll find four generously sized bedrooms, including a primary suite with a private bathroom featuring a walk-in shower. The hall bathroom offers a convenient shower/tub combo. The primary and one additional bedroom each boast two double closets, complemented by two additional hall closets for ample storage. The walk-out lower level is an entertainer's dream, featuring an expansive family room complete with a cozy wood-burning fireplace and sliders to the yard, along with a wall of windows that enhance the space. This level also includes a convenient half bath, a laundry/storage/utility room, and a crawl space with a concrete floor. This home is further enhanced by an attached two-car garage, a combination of brick and wood siding, hardwood flooring, and beautifully manicured landscaping surrounding the oversized yard. Don't miss your opportunity to own this unique Highland Park gem!
Location
State IL
County Lake
Area Highland Park
Rooms
Basement None
Interior
Interior Features Bookcases
Heating Natural Gas, Forced Air
Cooling Central Air
Flooring Hardwood
Fireplaces Number 1
Fireplaces Type Wood Burning
Equipment TV-Cable, Security System
Fireplace Y
Appliance Double Oven, Dishwasher, Refrigerator, Washer, Dryer, Disposal, Cooktop, Range Hood, Humidifier
Exterior
Garage Spaces 2.0
Community Features Park, Curbs, Sidewalks, Street Paved
Building
Building Description Brick,Wood Siding, No
Sewer Public Sewer
Water Lake Michigan
Level or Stories Multi-Level
Structure Type Brick,Wood Siding
New Construction false
Schools
Elementary Schools Wayne Thomas Elementary School
Middle Schools Northwood Junior High School
High Schools Highland Park High School
School District 112 , 112, 113
Others
HOA Fee Include None
Ownership Fee Simple
Special Listing Condition None
Read Less

© 2026 Listings courtesy of MRED as distributed by MLS GRID. All Rights Reserved.
Bought with Sharon Kay Rizzo of RE/MAX Premier Luxury Collection
GET MORE INFORMATION
