


For more information regarding the value of a property, please contact us for a free consultation.
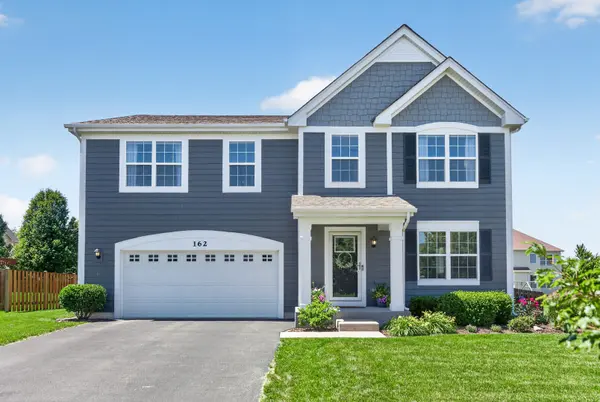
162 Hibiscus LN Elgin, IL 60124
Want to know what your home might be worth? Contact us for a FREE valuation!

Our team is ready to help you sell your home for the highest possible price ASAP
Key Details
Sold Price $540,000
Property Type Single Family Home
Sub Type Detached Single
Listing Status Sold
Purchase Type For Sale
Square Footage 2,878 sqft
Price per Sqft $187
Subdivision Tall Oaks
MLS Listing ID 12708950
Sold Date 09/04/26
Style Traditional
Bedrooms 4
Full Baths 2
Half Baths 1
HOA Fees $37/ann
Year Built 2019
Annual Tax Amount $10,944
Tax Year 2025
Lot Size 10,079 Sqft
Lot Dimensions 80 X 125
Property Sub-Type Detached Single
Property Description
BETTER THAN NEW CONSTRUCTION! ALL YOU HAVE TO DO IS MOVE IN! Beautifully maintained 4-bedroom, 2.5-bathroom home, nestled in the charming Tall Oaks subdivision in Elgin. Residents enjoy nearby walking paths, a welcoming atmosphere with friendly neighbors, and the tranquility of a quiet setting. This home is part of a community with sidewalks throughout and school bus service. This home boasts a spacious, open-concept floor plan perfect for entertaining and everyday living. The kitchen features a large island with quartz countertops, and includes a refrigerator, oven/range, microwave, dishwasher, and garbage disposal. Newly finished basement (2024) for extra living space. Updated second floor laundry room with a utility/slop sink and added cabinetry (2024) creating an ideal space for storage and functionality. Additional appliances include a washer & dryer, water heater, sump pump, ceiling fans, window treatments and hardware, all light fixtures, and built-in shelving. Outside you'll enjoy an expansive fully fenced in yard (2020), back paver-patio and an updated patio step (2024), freshly repainted trim and pillars (2025). This home and its mechanicals are all 6 years new. Enjoy low maintenance living at its finest. Here you'll find mature landscaping, hardscape, and added finishes making it a great place to call home.
Location
State IL
County Kane
Area Elgin
Body of Water ARLINGTON
Rooms
Basement Finished, Partial
Interior
Interior Features Walk-In Closet(s), Pantry
Heating Natural Gas, Forced Air
Cooling Central Air
Flooring Laminate
Equipment CO Detectors, Sump Pump
Fireplace N
Appliance Range, Microwave, Dishwasher, Disposal, Stainless Steel Appliance(s)
Laundry Upper Level, Gas Dryer Hookup, Sink
Exterior
Garage Spaces 2.0
Community Features Curbs, Sidewalks, Street Lights, Street Paved
Roof Type Asphalt
Building
Building Description Other, No
Sewer Public Sewer
Water Public
Level or Stories 2 Stories
Structure Type Other
New Construction false
Schools
Elementary Schools Howard B Thomas Grade School
Middle Schools Prairie Knolls Middle School
High Schools Central High School
School District 301 , 301, 301
Others
HOA Fee Include Insurance
Ownership Fee Simple w/ HO Assn.
Special Listing Condition None
Read Less

© 2026 Listings courtesy of MRED as distributed by MLS GRID. All Rights Reserved.
Bought with Dan Bergman of Redfin Corporation
GET MORE INFORMATION
