


For more information regarding the value of a property, please contact us for a free consultation.
644 Beaver RD Glenview, IL 60025
Want to know what your home might be worth? Contact us for a FREE valuation!

Our team is ready to help you sell your home for the highest possible price ASAP
Key Details
Sold Price $1,850,000
Property Type Single Family Home
Sub Type Detached Single
Listing Status Sold
Purchase Type For Sale
Square Footage 5,407 sqft
Price per Sqft $342
MLS Listing ID 12711982
Sold Date 09/03/26
Bedrooms 5
Full Baths 4
Half Baths 2
Year Built 1963
Annual Tax Amount $31,962
Tax Year 2024
Lot Size 0.367 Acres
Lot Dimensions 132X120
Property Sub-Type Detached Single
Property Description
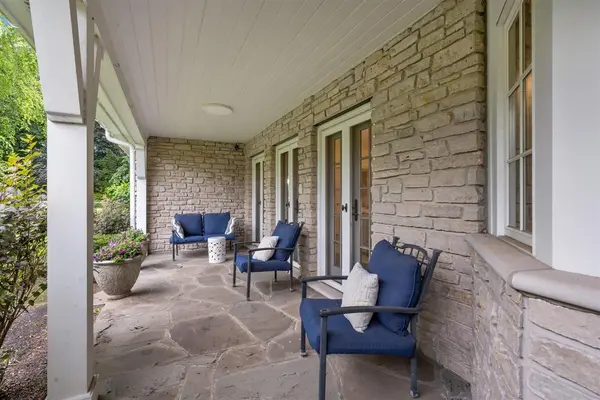
An Entertainer's Dream...Inside and Out! Situated on a rare, expansive double lot in the highly sought-after New Trier School District, this exceptional custom rebuild, completed in 2009, offers over 5,000 square feet of beautifully designed living space with high-end finishes throughout. From the moment you arrive, the home's beautiful curb appeal sets the stage for what awaits inside. Thoughtfully designed for both everyday living and grand-scale entertaining, the floor plan features generously scaled rooms and seamless indoor-outdoor flow. The chef's kitchen is a standout, appointed with premium Sub-Zero and a 60" Wolf range, new countertops, great storage, a dining areas, plus island seating! Step outside and discover your own private resort. The beautifully designed backyard oasis features a covered outdoor kitchen with bar seating, grill, cooktop, and Big Green Egg, along with a separate patio and built-in fire pit....creating the ultimate setting for outdoor entertaining year-round. The fabulous living room boasts a handsome fireplace and French doors opening to the cozy front porch. A spacious family room with a wet bar and beverage fridge creates the perfect setting for entertaining or relaxing. The stunning mahogany-paneled office is truly an impressive work-from-home environment. A versatile first-floor bedroom with a vaulted ceiling and full bath provides endless possibilities as a guest suite, primary suite alternative, fitness room, or whatever you like! Additional main-level highlights include a second office or pantry/utility space and a well-designed mudroom. The luxurious primary suite serves as a true sanctuary, featuring a spacious bedroom, spa-like bath with dual vanities, and an extraordinary 200+ square-foot custom walk-in closet...you need to see this in person! Three additional generously sized bedrooms include one ensuite, while the others share an updated bath with a newly renovated shower. The oversized laundry room offers exceptional storage and workspace.The finished lower level continues to impress with a theater area, expansive wraparound bar featuring wine and beverage refrigerators plus a dishwasher, game area, powder room, and storage. Ideally located near downtown Glenview's shops, restaurants, Metra train, parks, and top-rated schools, this extraordinary home offers the perfect blend of luxury, comfort, and lifestyle. A truly RARE offering that has it all!
Location
State IL
County Cook
Area Glenview / Golf
Rooms
Basement Finished, Partial
Interior
Interior Features Vaulted Ceiling(s), Wet Bar, 1st Floor Bedroom, In-Law Floorplan, 1st Floor Full Bath, Walk-In Closet(s)
Heating Natural Gas, Forced Air, Sep Heating Systems - 2+, Zoned
Cooling Central Air, Zoned
Flooring Hardwood
Fireplaces Number 2
Fireplaces Type Gas Starter
Equipment TV-Cable, Sump Pump, Sprinkler-Lawn, Generator, Multiple Water Heaters
Fireplace Y
Appliance Double Oven, Range, Microwave, Dishwasher, High End Refrigerator, Bar Fridge, Washer, Dryer, Disposal, Wine Refrigerator, Range Hood, Humidifier
Laundry Upper Level, Sink
Exterior
Exterior Feature Outdoor Grill, Fire Pit
Garage Spaces 2.5
Community Features Park, Curbs, Street Paved
Roof Type Asphalt
Building
Building Description Stone,Fiber Cement, Yes
Sewer Public Sewer
Water Lake Michigan, Public
Level or Stories 2 Stories
Structure Type Stone,Fiber Cement
New Construction false
Schools
Elementary Schools Romona Elementary School
Middle Schools Wilmette Junior High School
High Schools New Trier Twp H.S. Northfield/Wi
School District 39 , 39, 203
Others
HOA Fee Include None
Ownership Fee Simple
Special Listing Condition None
Read Less

© 2026 Listings courtesy of MRED as distributed by MLS GRID. All Rights Reserved.
Bought with Katharine Waddell of Compass
GET MORE INFORMATION
