
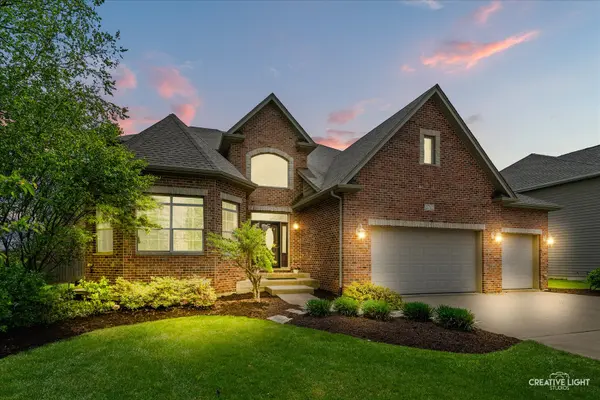

For more information regarding the value of a property, please contact us for a free consultation.
3712 Ryder CT Naperville, IL 60564
Want to know what your home might be worth? Contact us for a FREE valuation!

Our team is ready to help you sell your home for the highest possible price ASAP
Key Details
Sold Price $875,000
Property Type Single Family Home
Sub Type Detached Single
Listing Status Sold
Purchase Type For Sale
Square Footage 3,750 sqft
Price per Sqft $233
Subdivision Tamarack South
MLS Listing ID 12674792
Sold Date 09/01/26
Bedrooms 5
Full Baths 4
Half Baths 1
HOA Fees $135/mo
Year Built 2006
Annual Tax Amount $14,876
Tax Year 2024
Lot Size 0.320 Acres
Lot Dimensions 14100
Property Sub-Type Detached Single
Property Description
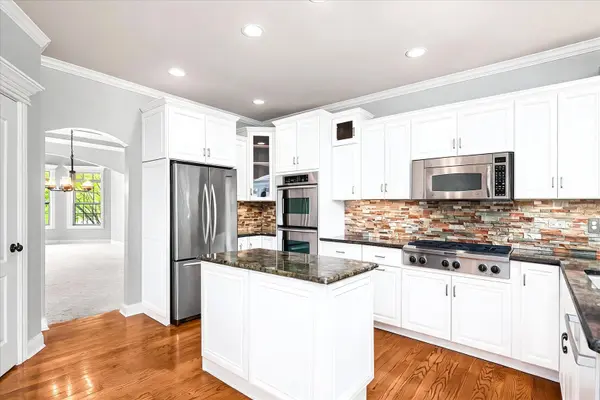
WHY PAY TODAY'S INTEREST RATES? QUALIFIED BUYERS HAVE THE OPPORTUNITY TO ASSUME THE SELLER'S EXISTING VA LOAN WITH A REMARKABLY LOW 2.63% INTEREST RATE. YOU DO NOT HAVE TO HAVE VETERAN STATUS TO QUALIFY. ASSUMPTION SUBJECT TO LENDER APPROVAL. SELLERS HEARD THE FEEDBACK - OFFERING A $2500 CREDIT TO REFINISH THE KITCHEN CABINETS WHITE! This home offers first floor bedroom with a private ensuite bathroom & a 1/2 bathroom on the first floor! A TRUE IN LAW SUITE! And a private office, finished basement and multiple bedroom suites - this is the kind of flexibility buyers spend months searching for. This home adapts to the way people live today. A bright two-story foyer with hardwood floors and detailed wainscoting welcomes you inside. Formal living and dining rooms provide elegant spaces for entertaining, while the kitchen serves as the center of everyday life with granite countertops, stainless steel appliances, a large island, and an eating area filled with natural light. Step outside to the fully fenced backyard featuring an expansive paver patio designed for summer gatherings and quiet evenings alike. The family room is warm and inviting with a fireplace and custom built-ins. Upstairs, brand-new carpet has just been installed. The spacious primary suite offers vaulted ceilings and a private bath with dual vanities, whirlpool tub, and separate shower. Additional bedrooms include a private ensuite and a Jack-and-Jill bath, creating comfortable spaces for family and guests. The finished basement expands your living options even further with space for a media room, home gym, play area, or all three. Major updates provide peace of mind, including NEW CARPET UPSTAIRS 2026! TWO NEW WATER HEATERS 2026! NEW BASEMENT CARPET 2025! NEW FURNACE 2024! NEW A/C 2024! NEW BASEMENT CARPET (2025) Located directly across from Commissioners Park in the Tamarack Golf Club community and served by sought-after Plainfield North High School. Enjoy easy access to both downtown Plainfield and downtown Naperville, giving you twice the dining, shopping, and entertainment options.
Location
State IL
County Will
Area Naperville
Rooms
Basement Finished, Full
Interior
Interior Features Vaulted Ceiling(s), 1st Floor Bedroom, In-Law Floorplan, 1st Floor Full Bath, Walk-In Closet(s)
Heating Natural Gas, Forced Air
Cooling Central Air
Flooring Hardwood
Fireplaces Number 1
Fireplaces Type Gas Starter
Equipment Ceiling Fan(s), Sump Pump, Sprinkler-Lawn
Fireplace Y
Appliance Double Oven, Microwave, Dishwasher, High End Refrigerator, Washer, Dryer, Disposal, Stainless Steel Appliance(s), Cooktop, Range Hood, Gas Cooktop, Gas Oven, Oven
Laundry Upper Level, Gas Dryer Hookup, Sink
Exterior
Garage Spaces 3.0
Community Features Park, Lake, Curbs, Street Lights, Street Paved
Building
Building Description Brick,Shake Siding, No
Sewer Public Sewer
Water Lake Michigan
Level or Stories 2 Stories
Structure Type Brick,Shake Siding
New Construction false
Schools
Elementary Schools Freedom Elementary School
Middle Schools Heritage Grove Middle School
High Schools Plainfield North High School
School District 202 , 202, 202
Others
HOA Fee Include Other
Ownership Fee Simple w/ HO Assn.
Special Listing Condition None
Read Less

© 2026 Listings courtesy of MRED as distributed by MLS GRID. All Rights Reserved.
Bought with Jennifer Stokes Habetler of Redfin Corporation
GET MORE INFORMATION
