


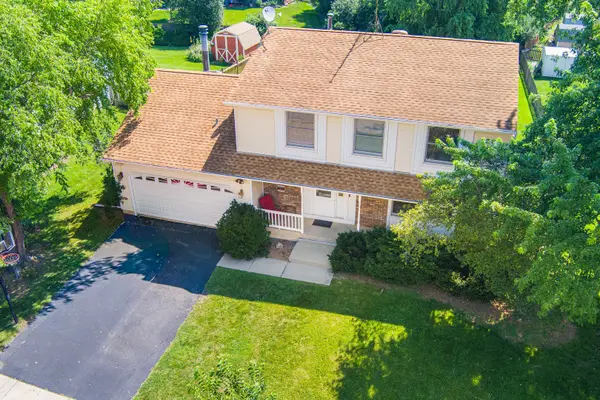
For more information regarding the value of a property, please contact us for a free consultation.
975 W Pine AVE Roselle, IL 60172
Want to know what your home might be worth? Contact us for a FREE valuation!

Our team is ready to help you sell your home for the highest possible price ASAP
Key Details
Sold Price $457,500
Property Type Single Family Home
Sub Type Detached Single
Listing Status Sold
Purchase Type For Sale
Square Footage 1,859 sqft
Price per Sqft $246
MLS Listing ID 12710554
Sold Date 09/01/26
Bedrooms 3
Full Baths 2
Half Baths 1
Year Built 1982
Annual Tax Amount $8,970
Tax Year 2025
Lot Dimensions 10454
Property Sub-Type Detached Single
Property Description
This house has everything you could possibly need and has been well maintained by its owners for many years. Located in a great neighborhood near Roselle schools, parks, and shopping! This three bedroom and 2.5 bathroom home features tons of storage space, spacious front porch, fireplace, screened in patio with electricity, and windows have all had exterior aluminum window wrapping and so much more! The family room has a stunning gas, brick mantel fireplace, which opens up to the screened in patio in the back yard. The living room features unique unique knotty tongue and groove pine walls. The kitchen has tons of natural light, pantry, Stainless Steel appliances, and garden windows with extra space for a table. The basement has a rec room, utility room, and storage room. There are so many possibilities for the uses of the basement! The expansive, fenced backyard is perfect for entertaining with the screened in patio patio, fire pit, shed with electricity running to it. Don't miss out on this unique home with tons of space! Please note that this property is currently three bedrooms with the primary suite having two closets so a possible fourth bedroom could be created-see additional floor plan image. Property is being sold in "AS-IS" condition.
Location
State IL
County Dupage
Area Keeneyville / Roselle
Rooms
Basement Finished, Rec/Family Area, Storage Space, Daylight, Full
Interior
Interior Features Walk-In Closet(s), High Ceilings, Separate Dining Room, Paneling, Pantry, Workshop
Heating Natural Gas, Forced Air
Cooling Central Air
Flooring Laminate, Carpet
Fireplaces Number 1
Fireplaces Type Wood Burning, Gas Log, Masonry
Equipment Water-Softener Owned, CO Detectors, Ceiling Fan(s), Sump Pump, Backup Sump Pump;, Water Heater-Gas
Fireplace Y
Appliance Range, Dishwasher, High End Refrigerator, Washer, Dryer, Disposal, Stainless Steel Appliance(s), Water Softener, Gas Cooktop, Gas Oven, Range Hood, Humidifier
Laundry Gas Dryer Hookup, In Unit, Laundry Chute, Sink
Exterior
Exterior Feature Fire Pit, Other, Lighting
Garage Spaces 2.0
Community Features Park, Tennis Court(s), Lake, Curbs, Sidewalks, Street Lights, Street Paved
Roof Type Asphalt
Building
Lot Description Mature Trees
Building Description Aluminum Siding,Brick, No
Sewer Public Sewer, Storm Sewer
Water Lake Michigan
Level or Stories 2 Stories
Structure Type Aluminum Siding,Brick
New Construction false
Schools
Elementary Schools Waterbury Elementary School
Middle Schools Spring Wood Middle School
High Schools Lake Park High School
School District 20 , 20, 108
Others
HOA Fee Include None
Ownership Fee Simple
Special Listing Condition None
Read Less

© 2026 Listings courtesy of MRED as distributed by MLS GRID. All Rights Reserved.
Bought with Timothy Witkowski of Timothy A. Witkowski
GET MORE INFORMATION
