


For more information regarding the value of a property, please contact us for a free consultation.
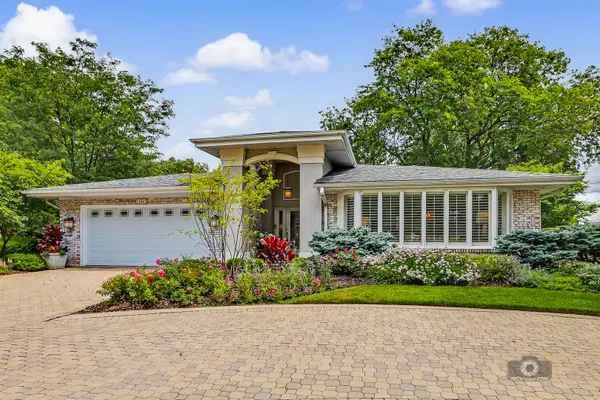
12447 S Natchez AVE Palos Heights, IL 60463
Want to know what your home might be worth? Contact us for a FREE valuation!

Our team is ready to help you sell your home for the highest possible price ASAP
Key Details
Sold Price $620,000
Property Type Single Family Home
Sub Type Detached Single
Listing Status Sold
Purchase Type For Sale
Square Footage 2,766 sqft
Price per Sqft $224
Subdivision Navajo Hills
MLS Listing ID 12713419
Sold Date 08/24/26
Style Ranch
Bedrooms 3
Full Baths 2
Year Built 1969
Annual Tax Amount $10,651
Tax Year 2024
Lot Dimensions 132 x 85 x 126 x 85
Property Sub-Type Detached Single
Property Description
Welcome to this custom built ranch-style masterpiece in the heart of Palos. Perfectly situated on a beautifully manicured corner lot this "ONE OF A KIND" home bursts with curb appeal, surrounded by mature trees, flowering shrubs and lush perennials. A grand, circular brick-paver driveway guides you to the elegant, covered front entryway. Every detail thoughtfully planned and meticulously crafted: A spacious, welcoming entry opens directly into the formal front room and dining area, elegantly finished with timeless crown molding and premium plantation shutters. Positioned at the center of the home is the family room flooded with natural light from an oversized skylight, while a classic brick fireplace adds a sense of cozy warmth. The custom designed kitchen features solid maple cabinetry with convenient pull out drawers, Corian countertops and stainless appliances. A gorgeous bay window frames the perfectly sized casual eating area while classic French doors open to the spectacular great room showcasing natural materials, featuring brick accent walls, rich oak hardwood flooring and vaulted tongue-and-groove ceilings with 6 skylights. It includes a second fireplace, a built-in desk and media center and three sliding glass doors offering panoramic views of the yard. Three spacious bedrooms offer peaceful retreats. The luxurious master suite features an ample walk-in closet and a professionally remodeled bathroom. Enjoy the conveniently located main level laundry along with even more finished space in the basement boasting a large recreation area, a custom cedar closet tucked under the stair case, a second laundry room and lots of dedicated storage space. The attached 2-car garage features built-in heating while the whole house back-up generator provides peace of mind. Exceptional craftmanship and superior construction is evident in every architectural detail: Premium Anderson windows, high-end plumbing/lighting fixtures and crisp white trim paired with solid 6-panel white doors throughout. Thoughtfully designed, carefully crafted, and completely unique - schedule your private tour today to experience this magnificent home in person!
Location
State IL
County Cook
Area Palos Heights
Body of Water Custom Ranch
Rooms
Basement Finished, Crawl Space, Full
Interior
Interior Features Vaulted Ceiling(s), 1st Floor Bedroom, 1st Floor Full Bath, Walk-In Closet(s)
Heating Natural Gas, Forced Air
Cooling Central Air
Flooring Hardwood
Fireplaces Number 2
Fireplaces Type Attached Fireplace Doors/Screen, Gas Log
Equipment Ceiling Fan(s), Sump Pump, Backup Sump Pump;, Generator, Water Heater-Gas
Fireplace Y
Appliance Range, Microwave, Dishwasher, Refrigerator, Washer, Dryer, Disposal, Stainless Steel Appliance(s), Humidifier
Laundry Main Level, Gas Dryer Hookup, Laundry Closet, Multiple Locations, Sink
Exterior
Garage Spaces 2.5
Community Features Park, Curbs, Sidewalks, Street Lights, Street Paved
Roof Type Asphalt
Building
Lot Description Corner Lot, Landscaped, Mature Trees
Building Description Brick, No
Sewer Public Sewer
Water Lake Michigan
Level or Stories 1 Story
Structure Type Brick
New Construction false
Schools
School District 128 , 128, 218
Others
HOA Fee Include None
Ownership Fee Simple
Special Listing Condition None
Read Less

© 2026 Listings courtesy of MRED as distributed by MLS GRID. All Rights Reserved.
Bought with Meghan Healy of Healy Real Estate
GET MORE INFORMATION
