


For more information regarding the value of a property, please contact us for a free consultation.
1487 Castlewood DR Wheaton, IL 60189
Want to know what your home might be worth? Contact us for a FREE valuation!

Our team is ready to help you sell your home for the highest possible price ASAP
Key Details
Sold Price $435,000
Property Type Single Family Home
Sub Type Detached Single
Listing Status Sold
Purchase Type For Sale
Square Footage 1,515 sqft
Price per Sqft $287
Subdivision Briarcliffe Knolls
MLS Listing ID 12706426
Sold Date 09/01/26
Bedrooms 3
Full Baths 2
Half Baths 1
Year Built 1979
Annual Tax Amount $9,234
Tax Year 2024
Lot Size 8,873 Sqft
Lot Dimensions 65X125
Property Sub-Type Detached Single
Property Description
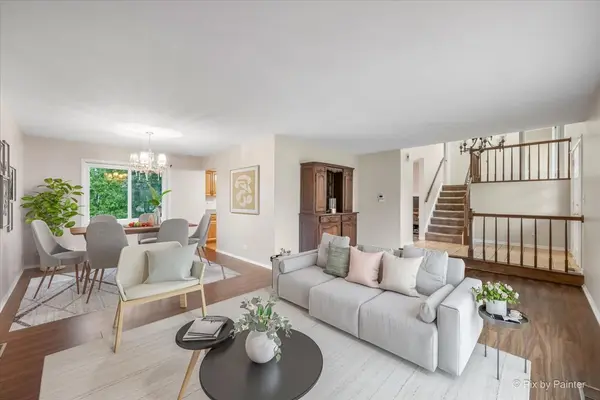
Opportunity awaits in desirable Briarcliffe Knolls! This spacious 3 bedroom, 2 1/2 bath split-level home with a sub-basement and attached 2-car garage offers a fantastic opportunity to add your personal touch and build equity. The functional floor plan features generous room sizes, a bright kitchen with eating area, a comfortable family room with a cozy fireplace, and a partially finished sub-basement that provides additional space for recreation, storage, or future expansion. Outside, you'll find mature landscaping, a patio, and a 10x14 storage shed. Ideally located near schools, shopping, dining, Metra, and major expressways, this home offers an excellent combination of space, location, and potential. Bring your decorating ideas and vision to make this home your own. Property is being sold AS-IS.
Location
State IL
County Dupage
Area Wheaton
Rooms
Basement Partially Finished, Sub-Basement, Partial
Interior
Heating Natural Gas, Forced Air
Cooling Central Air
Fireplaces Number 1
Fireplaces Type Gas Starter
Fireplace Y
Appliance Range, Microwave, Dishwasher, Refrigerator, Washer, Dryer, Disposal
Exterior
Garage Spaces 2.0
Community Features Park, Curbs, Sidewalks, Street Lights, Street Paved
Building
Building Description Brick,Cedar, No
Sewer Public Sewer
Water Lake Michigan, Public
Level or Stories Split Level w/ Sub
Structure Type Brick,Cedar
New Construction false
Schools
Elementary Schools Lincoln Elementary School
Middle Schools Edison Middle School
High Schools Wheaton Warrenville South H S
School District 200 , 200, 200
Others
HOA Fee Include None
Ownership Fee Simple
Special Listing Condition None
Read Less

© 2026 Listings courtesy of MRED as distributed by MLS GRID. All Rights Reserved.
Bought with Terrance Blankenship of Keller Williams Premiere Properties
GET MORE INFORMATION
