


For more information regarding the value of a property, please contact us for a free consultation.
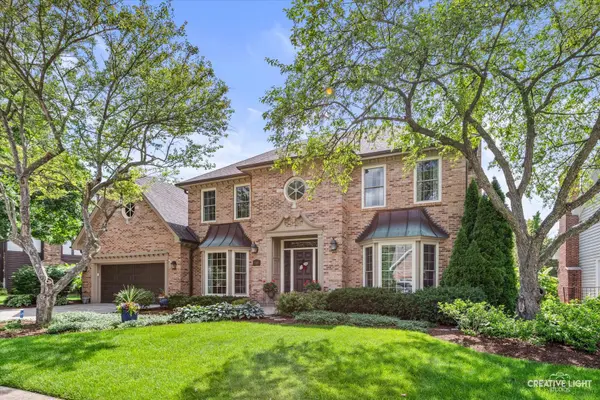
1160 Midwest LN Wheaton, IL 60189
Want to know what your home might be worth? Contact us for a FREE valuation!

Our team is ready to help you sell your home for the highest possible price ASAP
Key Details
Sold Price $1,000,000
Property Type Single Family Home
Sub Type Detached Single
Listing Status Sold
Purchase Type For Sale
Square Footage 3,508 sqft
Price per Sqft $285
Subdivision Academy Highlands
MLS Listing ID 12706457
Sold Date 09/01/26
Style Georgian
Bedrooms 5
Full Baths 3
Half Baths 1
Year Built 1987
Annual Tax Amount $18,906
Tax Year 2024
Lot Dimensions 54X164X80X120
Property Sub-Type Detached Single
Property Description
This stunning Wheaton home offers over 3,500 square feet of impeccably finished living space above grade, plus a fully finished basement, delivering an extraordinary blend of luxury, craftsmanship, and warmth throughout. With 5 bedrooms and 3.5 baths, this Wheaton showplace is built for both refined entertaining and everyday family living. Rich hardwood flooring spans the entire first floor, setting an elegant tone from the moment you enter. The main level features a gracious living room anchored by a fireplace and a stately family room boasting its own fireplace, coffered ceiling, and custom built-ins, creating a rich, architectural backdrop for gathering. A flexible first-floor carpeted bedroom or office offers convenient main-level living, guest accommodations, or a dedicated work-from-home space. The chef's kitchen is a true showstopper, outfitted with premium Wolf, Sub-Zero, and Bosch appliances, a pot filler, and a generous walk-in pantry. A butler's pantry with wet bar and additional beverage cooler connects effortlessly to the dining space, perfect for hosting at any scale. Just off the kitchen, a large composite deck extends the living space outdoors, ideal for morning coffee, summer dinners, or entertaining under the stars. Upstairs, the additional bedrooms include a luxurious primary suite retreat complete with its own fireplace, a custom-organized walk-in closet, and a beautifully updated spa-like bathroom featuring a freestanding soaking tub and an oversized walk-in shower. The fully finished basement offers exceptional additional living space, complete with a full bathroom, a generous area for entertaining, and ample storage, perfect as a recreation room, home theater, or guest retreat. An oversized two-car garage provides abundant space for vehicles plus additional storage, rounding out this exceptional offering. Conveniently located near Wheaton's vibrant downtown, top-rated schools, parks, nearby trails, and Metra commuter rail, this home offers an unmatched combination of luxury and lifestyle.
Location
State IL
County Dupage
Area Wheaton
Rooms
Basement Finished, Full
Interior
Interior Features Cathedral Ceiling(s), Wet Bar, 1st Floor Bedroom, Built-in Features, Walk-In Closet(s)
Heating Natural Gas, Forced Air
Cooling Central Air
Flooring Hardwood
Fireplaces Number 3
Fireplaces Type Wood Burning, Gas Log, Gas Starter
Equipment CO Detectors, Ceiling Fan(s)
Fireplace Y
Appliance Microwave, Dishwasher, Bar Fridge, Disposal, Stainless Steel Appliance(s), Wine Refrigerator
Laundry Main Level, Gas Dryer Hookup
Exterior
Garage Spaces 2.0
Community Features Curbs, Sidewalks, Street Lights, Street Paved, Other
Roof Type Asphalt
Building
Lot Description Landscaped, Mature Trees
Building Description Brick,Cedar, No
Sewer Public Sewer
Water Lake Michigan
Level or Stories 2 Stories
Structure Type Brick,Cedar
New Construction false
Schools
Elementary Schools Madison Elementary School
Middle Schools Edison Middle School
High Schools Wheaton Warrenville South H S
School District 200 , 200, 200
Others
HOA Fee Include None
Ownership Fee Simple
Special Listing Condition Corporate Relo
Read Less

© 2026 Listings courtesy of MRED as distributed by MLS GRID. All Rights Reserved.
Bought with Sarah Machmouchi of Redfin Corporation
GET MORE INFORMATION
