


For more information regarding the value of a property, please contact us for a free consultation.
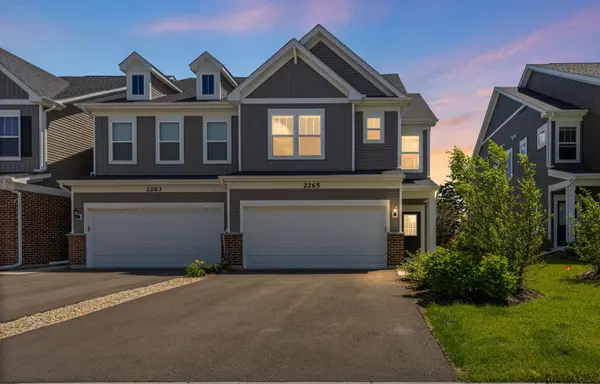
2265 Horseshoe CIR Naperville, IL 60564
Want to know what your home might be worth? Contact us for a FREE valuation!

Our team is ready to help you sell your home for the highest possible price ASAP
Key Details
Sold Price $400,000
Property Type Townhouse
Sub Type Townhouse-2 Story
Listing Status Sold
Purchase Type For Sale
Square Footage 1,883 sqft
Price per Sqft $212
Subdivision Naperville Polo Club
MLS Listing ID 12674490
Sold Date 08/31/26
Bedrooms 3
Full Baths 2
Half Baths 1
HOA Fees $336/mo
Rental Info Yes
Year Built 2025
Annual Tax Amount $23
Tax Year 2024
Lot Dimensions 2061
Property Sub-Type Townhouse-2 Story
Property Description
Seller Moving Due to Job Relocation. This is an Excellent Opportunity to Acquire this New (2025), Beautifully Built Townhome. With Established Landscaping, SS Appliances Already Installed and All Yearly Service Maintenances Complete! This Desirable End Unit is Truly Turn-Key Ready! Located in Highly-Desired School District (Plainfield 202) in Naperville Polo Club. This Bright, Spacious and Meticulously Maintained 3-Bedroom, 2 Full Bathrooms and 1 Half Bathroom with 8' Ceilings includes SS Kitchen Appliances and LG Washer/Dryer on Second Floor, Spacious Bedrooms with Walk-In Closets in Each and Ample Storage Throughout. HOA Includes Exterior Common Area Maintenance and Trash/Recycling Pick Up. New Home Builder Warranty Transferrable Includes (2-Years for Plumbing, Electrical, HVAC & other Mechanical Systems) / (5-Years on Various Types of Water Infiltration or Leaks) / (10-Years Coverage on Structural Elements of the Home). Includes Smart Doorbell, Smart Thermostat and MyQ WiFi Garage Door Opener. Investor Friendly. Easy Access to I-55 via 119th St & Easy Access to I-88 via Route 59. Woodman's Market Coming Soon October 2026 and All the Shopping Nearby!
Location
State IL
County Will
Area Naperville
Rooms
Basement None
Interior
Interior Features Walk-In Closet(s), High Ceilings, Open Floorplan, Dining Combo, Pantry
Heating Natural Gas
Cooling Central Air
Flooring Laminate, Carpet
Equipment Fire Sprinklers, CO Detectors, Radon Mitigation System, Security Cameras, Electronic Air Filters, Water Heater-Gas
Fireplace N
Appliance Range, Microwave, Dishwasher, Refrigerator, Disposal
Laundry Upper Level, In Unit, Laundry Closet
Exterior
Garage Spaces 2.0
Community Features Sidewalks, Street Lights
Amenities Available Park
Roof Type Asphalt
Building
Lot Description Corner Lot, Landscaped
Building Description Vinyl Siding,Brick, No
Story 2
Sewer Public Sewer
Water Public
Structure Type Vinyl Siding,Brick
New Construction false
Schools
Elementary Schools Liberty Elementary School
Middle Schools John F Kennedy Middle School
High Schools Plainfield East High School
School District 202 , 202, 202
Others
HOA Fee Include Insurance,Exterior Maintenance,Lawn Care,Snow Removal
Ownership Fee Simple w/ HO Assn.
Special Listing Condition Home Warranty
Pets Allowed Cats OK, Dogs OK
Read Less

© 2026 Listings courtesy of MRED as distributed by MLS GRID. All Rights Reserved.
Bought with Pete Rodriguez of Coldwell Banker Realty
GET MORE INFORMATION
