


For more information regarding the value of a property, please contact us for a free consultation.
3310 Coventry CT Joliet, IL 60431
Want to know what your home might be worth? Contact us for a FREE valuation!

Our team is ready to help you sell your home for the highest possible price ASAP
Key Details
Sold Price $367,500
Property Type Single Family Home
Sub Type Detached Single
Listing Status Sold
Purchase Type For Sale
Square Footage 2,148 sqft
Price per Sqft $171
Subdivision Twin Oaks
MLS Listing ID 12701826
Sold Date 08/31/26
Style Ranch
Bedrooms 3
Full Baths 2
Half Baths 1
HOA Fees $3/ann
Year Built 1967
Annual Tax Amount $8,868
Tax Year 2024
Lot Size 0.540 Acres
Lot Dimensions 53x137x144x117x7x134
Property Sub-Type Detached Single
Property Description
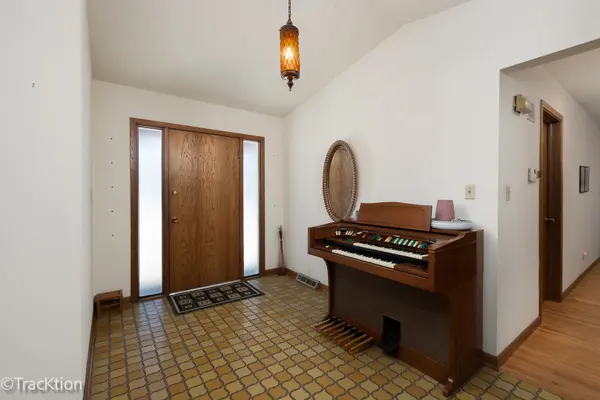
Step into a truly one of a kind home full of character, space, and retro charm. Custom designed and built in 1967, this distinctive ranch offers 2,148 square feet on the main level and sits on a beautiful half acre cul de sac lot in the sought after Twin Oaks subdivision of Joliet. From the moment you enter the spacious foyer, you will notice the unique architecture and timeless style that give this home its special aura. The sunken living room creates a dramatic and inviting space for relaxing or entertaining, while the adjoining dining room offers a wonderful setting for gatherings. The large eat in kitchen comes fully equipped with appliances and offers plenty of room for everyday living. The thoughtful layout separates living and entertaining spaces from the private bedroom wing. Three bedrooms are located on one side of the home along with a full bathroom and a half bathroom, both conveniently located on the main level. The full basement is partially finished and offers incredible expansion potential. Once completed, the home could provide nearly 4,300 square feet of total living space, allowing you to customize and expand to your heart's delight. This home is full of personality and gives off a glamorous 1960s vibe just waiting to be brought back to life. While it is ready for updates, the architectural style and layout provide an amazing canvas to create something truly special. Additional features include a two car attached garage, a concrete driveway, and a peaceful backyard that backs up to open green space for added privacy. Estate sale. Property is being sold as is. Live here and make it a wonderful life!
Location
State IL
County Will
Area Joliet
Rooms
Basement Partially Finished, Full
Interior
Interior Features 1st Floor Bedroom, 1st Floor Full Bath
Heating Natural Gas
Cooling Central Air
Equipment CO Detectors, Sump Pump
Fireplace N
Appliance Range, Microwave, Dishwasher, Refrigerator, Washer, Dryer
Laundry Main Level, Sink
Exterior
Garage Spaces 2.0
Community Features Park, Tennis Court(s), Curbs, Sidewalks, Street Lights, Street Paved
Roof Type Asphalt
Building
Lot Description Cul-De-Sac
Building Description Brick, No
Sewer Public Sewer
Water Public
Level or Stories 1 Story
Structure Type Brick
New Construction false
Schools
Elementary Schools Troy Craughwell School
Middle Schools Troy Middle School
High Schools Joliet West High School
School District 30C , 30C, 204
Others
HOA Fee Include Other
Ownership Fee Simple w/ HO Assn.
Special Listing Condition None
Read Less

© 2026 Listings courtesy of MRED as distributed by MLS GRID. All Rights Reserved.
Bought with Wendy Pawlak of Keller Williams Experience
GET MORE INFORMATION
