


For more information regarding the value of a property, please contact us for a free consultation.
19715 S Skye DR Frankfort, IL 60423
Want to know what your home might be worth? Contact us for a FREE valuation!

Our team is ready to help you sell your home for the highest possible price ASAP
Key Details
Sold Price $405,000
Property Type Single Family Home
Sub Type Detached Single
Listing Status Sold
Purchase Type For Sale
Square Footage 1,648 sqft
Price per Sqft $245
Subdivision Highlands
MLS Listing ID 12689511
Sold Date 08/28/26
Bedrooms 3
Full Baths 2
Year Built 1988
Annual Tax Amount $9,141
Tax Year 2024
Lot Size 0.290 Acres
Lot Dimensions 83X148X84X148
Property Sub-Type Detached Single
Property Description
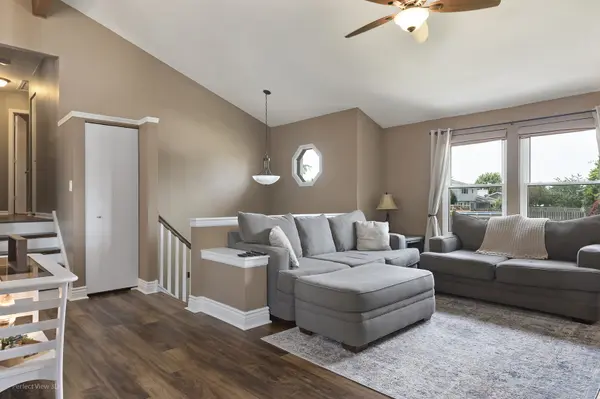
Welcome to this beautifully updated 3-bedroom, 2 full bath home in Frankfort! This well-maintained residence offers a perfect blend of comfort, style, and functionality. The interior features a fresh, modern feel with luxury vinyl plank flooring, creating a clean, move-in ready space you'll love. Enjoy added convenience with a heated garage and peace of mind with a battery backup sump pump system. Step outside to a professionally landscaped yard that enhances curb appeal and provides the perfect setting for relaxing or entertaining, complete with a gas line ready for your grill and a fenced yard for added privacy. Notable updates include: roof (2017), windows (2016), furnace & A/C (2015), home professionally painted including trim (2021), luxury vinyl flooring and upstairs carpet (2021), battery backup sump pump, garage heater, new fence (2020), professional landscaping (2021), and added gas line for outdoor grill. Lincoln-Way school district. Don't miss this move-in ready home with thoughtful updates throughout!
Location
State IL
County Will
Area Frankfort
Rooms
Basement None
Interior
Interior Features Cathedral Ceiling(s), Built-in Features
Heating Natural Gas, Forced Air
Cooling Central Air
Flooring Laminate
Fireplaces Number 1
Fireplaces Type Gas Starter
Equipment Water-Softener Owned, CO Detectors, Ceiling Fan(s), Sump Pump, Backup Sump Pump;, Water Heater-Gas
Fireplace Y
Appliance Range, Dishwasher, Refrigerator, Washer, Dryer, Stainless Steel Appliance(s), Water Softener Owned, Gas Oven
Laundry Gas Dryer Hookup, In Unit
Exterior
Garage Spaces 2.5
Community Features Park, Curbs, Sidewalks, Street Lights, Street Paved
Roof Type Asphalt
Building
Building Description Vinyl Siding,Brick, No
Sewer Public Sewer
Water Public
Level or Stories Split Level
Structure Type Vinyl Siding,Brick
New Construction false
Schools
High Schools Lincoln-Way East High School
School District 161 , 161, 210
Others
HOA Fee Include None
Ownership Fee Simple
Special Listing Condition None
Read Less

© 2026 Listings courtesy of MRED as distributed by MLS GRID. All Rights Reserved.
Bought with Nancy Griffin of HomeSmart Realty Group
GET MORE INFORMATION
