


For more information regarding the value of a property, please contact us for a free consultation.
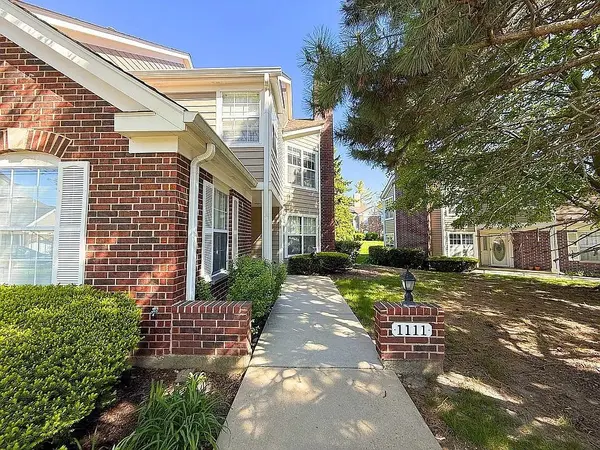
1111 Saint Andrews CT #0 Algonquin, IL 60102
Want to know what your home might be worth? Contact us for a FREE valuation!

Our team is ready to help you sell your home for the highest possible price ASAP
Key Details
Sold Price $300,000
Property Type Condo
Sub Type Condo
Listing Status Sold
Purchase Type For Sale
Square Footage 1,295 sqft
Price per Sqft $231
MLS Listing ID 12662896
Sold Date 08/28/26
Bedrooms 2
Full Baths 2
HOA Fees $199/mo
Year Built 1988
Annual Tax Amount $3,748
Tax Year 2024
Lot Dimensions Condo
Property Sub-Type Condo
Property Description
Welcome to this beautifully maintained 2-bedroom, 2-full-bath, full newly carpeted townhome located in a peaceful golf club community in Algonquin. Offering comfortable single-level living with no stairs, this home is accessibility friendly and designed for convenience, ease, and everyday comfort. Step inside to a bright and inviting layout featuring a spacious main living area with a cozy fireplace, ceiling fans, double-pane/storm windows, and a seamless flow into the dining area. The home includes a well-equipped kitchen with a dishwasher, refrigerator, range/oven, microwave, garbage disposal, and generous functionality for daily living. The primary bedroom features its own full bath and walk-in closet, while the second bedroom and additional full bath provide flexibility for guests, a home office, or additional living space. With approximately 1,294 finished square feet, this townhome offers a practical and comfortable floor plan that feels open, manageable, and easy to maintain. One of the standout features is the fantastic walkout patio off the main living room, perfect for relaxing outdoors, enjoying morning coffee, grilling, or taking in the beautifully landscaped surroundings. The community is known for its attractive grounds, neighborhood maintenance, community pool, clubhouse (With event space), and peaceful golf club setting, creating a clean, well-kept environment with a park-like feel. Additional highlights include an attached garage, driveway space for an extra vehicle, public parking available for a guest, central air, forced-air gas heat, in-unit laundry, and a low-maintenance lifestyle. The exterior features a classic brick and wood design, and the home sits within a well-kept neighborhood with lawn care and community maintenance supported by the HOA. Located near TONS of shopping, dining, parks, golf, recreation and everyday conveniences, this townhome is a rare opportunity to own a well-cared-for, stair-free home in a desirable Algonquin community. Easy access to Randall rd (2min), Algonquin Rd (4min) and I-90 (10min). Key Features: 2 bedrooms, 2 full bathrooms No stairs / single-level accessible-friendly layout Attached garage plus driveway parking Walkout patio off the main living room Golf club community with beautiful landscaping Well maintained and move-in ready Central air and forced-air gas heat In-unit washer and dryer Fireplace, dining room, walk-in closet, and ceiling fans HOA-supported neighborhood maintenance.
Location
State IL
County Mchenry
Area Algonquin
Rooms
Basement None
Interior
Heating Natural Gas
Cooling Central Air
Equipment TV-Cable, Ceiling Fan(s), Water Heater-Gas
Fireplace N
Exterior
Garage Spaces 1.0
Community Features Sidewalks, Street Lights
Utilities Available Cable Available
Amenities Available Golf Course, Party Room, Pool, Clubhouse, School Bus
Roof Type Asphalt
Building
Lot Description Cul-De-Sac, On Golf Course, Landscaped, Mature Trees
Building Description Vinyl Siding,Brick, No
Story 1
Sewer Public Sewer, Storm Sewer, Community Sewer
Water Lake Michigan
Structure Type Vinyl Siding,Brick
New Construction false
Schools
School District 300 , 300, 300
Others
HOA Fee Include Other
Ownership Condo
Special Listing Condition None
Pets Allowed Number Limit
Read Less

© 2026 Listings courtesy of MRED as distributed by MLS GRID. All Rights Reserved.
Bought with Nadine Pomilia of RE/MAX Suburban
GET MORE INFORMATION
