


For more information regarding the value of a property, please contact us for a free consultation.
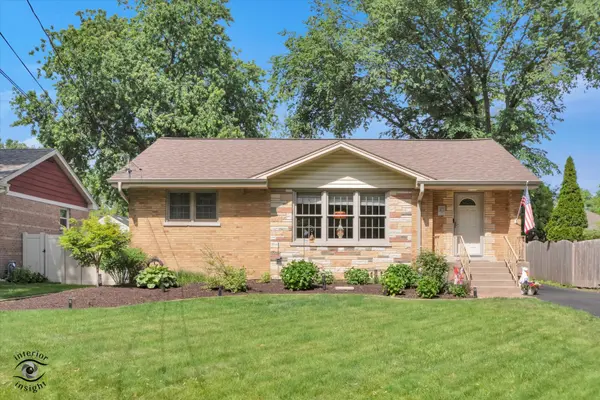
12008 S 71st CT Palos Heights, IL 60463
Want to know what your home might be worth? Contact us for a FREE valuation!

Our team is ready to help you sell your home for the highest possible price ASAP
Key Details
Sold Price $389,000
Property Type Single Family Home
Sub Type Detached Single
Listing Status Sold
Purchase Type For Sale
Square Footage 1,311 sqft
Price per Sqft $296
Subdivision Old Palos
MLS Listing ID 12706543
Sold Date 08/28/26
Style Ranch
Bedrooms 3
Full Baths 1
Half Baths 1
Year Built 1959
Annual Tax Amount $7,694
Tax Year 2024
Lot Size 6,660 Sqft
Lot Dimensions 60 X 111
Property Sub-Type Detached Single
Property Description
This pristine, move-in ready home combines timeless craftsmanship with major updates for truly maintenance-free living. Solid all-brick construction, beautiful woodwork, and hardwood floors create warmth and character throughout, while thoughtful upgrades provide modern comfort and peace of mind. The kitchen features stunning quartzite countertops and premium LG Pro Series appliances, perfect for everyday living and entertaining. Recent improvements include a new roof in 2022, new quartzite counter tops and tile backsplash, new LG Pro range and refrigerator, luxury vinyl kitchen floor, refinished hardwood floors, new bathroom vanities, sinks and toilets, water supply lines re-piped with copper, hot water return line for instant hot water, reverse osmosis water filtration in kitchen, whole house water filter, new fencing. Enjoy the added benefits of Anderson windows. Three bedrooms, 1.5 baths, a full basement offering abundant storage or expansion potential, and a fenced yard ideal for pets, play or outdoor gatherings, this home offers the perfect blend of charm, durability, and worry-free ownership.
Location
State IL
County Cook
Area Palos Heights
Body of Water RANCH
Rooms
Basement Unfinished, Full
Interior
Interior Features 1st Floor Bedroom, 1st Floor Full Bath, Open Floorplan
Heating Natural Gas, Forced Air
Cooling Central Air
Flooring Hardwood
Equipment CO Detectors, Ceiling Fan(s), Sump Pump
Fireplace N
Appliance Range, Dishwasher, Refrigerator, Washer, Dryer
Exterior
Garage Spaces 2.0
Community Features Park, Pool, Street Paved
Roof Type Asphalt
Building
Lot Description Wooded
Building Description Brick,Clad Trim, No
Sewer Public Sewer
Water Lake Michigan, Public
Level or Stories Raised Ranch
Structure Type Brick,Clad Trim
New Construction false
Schools
Elementary Schools Navajo Heights Elementary School
Middle Schools Independence Junior High School
High Schools A B Shepard High School (Campus
School District 128 , 128, 218
Others
HOA Fee Include None
Ownership Fee Simple
Special Listing Condition None
Read Less

© 2026 Listings courtesy of MRED as distributed by MLS GRID. All Rights Reserved.
Bought with Laurie Mead of @properties Christie's International Real Estate
GET MORE INFORMATION
