


For more information regarding the value of a property, please contact us for a free consultation.
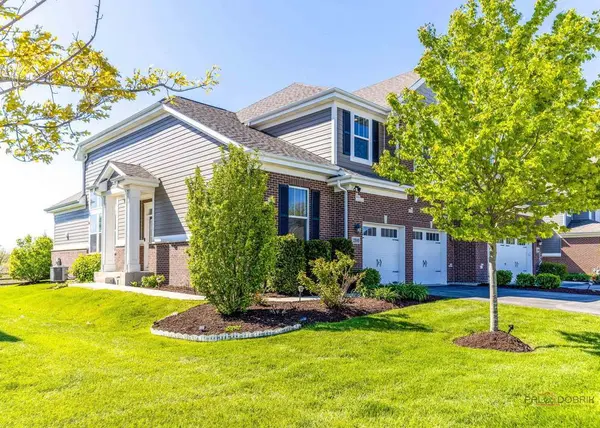
23145 N Pinehurst DR Kildeer, IL 60047
Want to know what your home might be worth? Contact us for a FREE valuation!

Our team is ready to help you sell your home for the highest possible price ASAP
Key Details
Sold Price $650,000
Property Type Single Family Home
Sub Type 1/2 Duplex
Listing Status Sold
Purchase Type For Sale
Square Footage 2,213 sqft
Price per Sqft $293
Subdivision The Townes Of Westbury
MLS Listing ID 12711033
Sold Date 08/28/26
Bedrooms 3
Full Baths 2
Half Baths 1
HOA Fees $408/mo
Rental Info Yes
Year Built 2021
Annual Tax Amount $16,083
Tax Year 2025
Lot Dimensions 125X60
Property Sub-Type 1/2 Duplex
Property Description
READY TO MOVE IN? Experience the perfect blend of modern convenience and breathtaking prairie views. This STUNNING turnkey home comes fully loaded with the LATEST smart upgrades and sits right next to the beautiful Kemper Lakes Golf Club! Located in the GORGEOUS suburban oasis of Kildeer, this townhome/duplex at Townes of Westbury offers a high ceiling with plenty of natural light in the living room, foyer and a NO-NEIGHBOR backyard with total privacy. ENJOY the main floor den for workspace or as an additional room with double doors. An upgraded kitchen with a LARGE farmhouse sink, 42-inch cabinets with crown moldings, breakfast area & an Island for additional storage. First floor has a large Primary Bedroom. Master suite has a WALK-IN closet, additional counter space and a SPACIOUS storage cabinet, en-suite bath has a LUXURY walk-in shower with designer tiles! Custom closets done by 'Closets by Design'. All floors have been upgraded with LVP. The upper floor features 2 ADDITIONAL bedrooms and an AMPLE amount of space in the loft PERFECT for a home office, meditation & yoga zone, or a children's play area. FULL basement with 9-foot ceilings, water softener, reverse osmosis water filter, radon mitigation system, central humidifier and backup sump pump. Builder's 15 Year Transferrable Structural Warranty goes to new buyer. Award winning PRESTIGIOUS Blue Ribbon Schools: Adlai E. Stevenson High School (HSD 125), Twins Groves Jr High and Prairie Elementary (KCSD96).
Location
State IL
County Lake
Area Hawthorn Woods / Lake Zurich / Kildeer / Long Grove
Body of Water DRAKE
Rooms
Basement Unfinished, Bath/Stubbed, 9 ft + pour, Full
Interior
Interior Features Vaulted Ceiling(s), 1st Floor Bedroom, 1st Floor Full Bath, Walk-In Closet(s), Quartz Counters
Heating Natural Gas
Cooling Central Air
Fireplace N
Appliance Range, Microwave, Dishwasher, High End Refrigerator, Washer, Dryer, Disposal, Stainless Steel Appliance(s), Water Softener Owned, ENERGY STAR Qualified Appliances
Laundry Main Level, In Unit
Exterior
Garage Spaces 2.0
Amenities Available Ceiling Fan, Patio, School Bus
Roof Type Asphalt
Building
Lot Description Nature Preserve Adjacent, Landscaped
Building Description Brick,Stone,Other, No
Story 2
Sewer Public Sewer
Water Public
Structure Type Brick,Stone,Other
New Construction false
Schools
Elementary Schools Prairie Elementary School
Middle Schools Twin Groves Middle School
High Schools Adlai E Stevenson High School
School District 96 , 96, 125
Others
HOA Fee Include Insurance,Exterior Maintenance,Lawn Care,Snow Removal
Ownership Fee Simple w/ HO Assn.
Special Listing Condition None
Pets Allowed Cats OK, Dogs OK
Read Less

© 2026 Listings courtesy of MRED as distributed by MLS GRID. All Rights Reserved.
Bought with Stephanie Seplowin of Coldwell Banker Realty
GET MORE INFORMATION
