

For more information regarding the value of a property, please contact us for a free consultation.
23734 N Sanctuary Club DR Kildeer, IL 60047
Want to know what your home might be worth? Contact us for a FREE valuation!

Our team is ready to help you sell your home for the highest possible price ASAP
Key Details
Sold Price $860,000
Property Type Single Family Home
Sub Type Detached Single
Listing Status Sold
Purchase Type For Sale
Square Footage 3,290 sqft
Price per Sqft $261
Subdivision Sanctuary Club
MLS Listing ID 12683790
Sold Date 08/21/26
Style Ranch
Bedrooms 4
Full Baths 3
Half Baths 1
HOA Fees $366/mo
Year Built 2014
Tax Year 2025
Lot Size 0.337 Acres
Lot Dimensions 131x142x68x150
Property Sub-Type Detached Single
Property Description
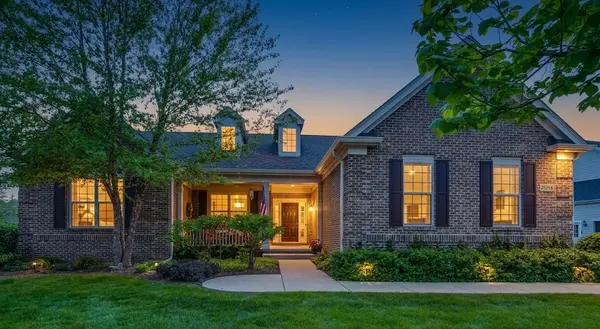
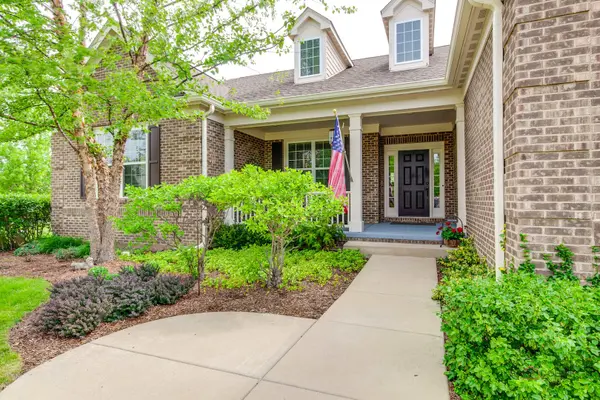
Incredible opportunity to own this stunning, meticulously maintained, move-in ready 4-bedroom, 3.1-bath ranch-style home with a rare second-level addition-only one other home in the neighborhood offers this unique feature! Impressive brick-front exterior and charming covered front porch create exceptional curb appeal from the moment you arrive. Inside, you'll find hardwood floors, crown molding, and an open-concept layout designed for both everyday living and entertaining. The inviting living and dining rooms are perfect for any occasion, with the dining room offering direct access to the brick paver patio. The gourmet kitchen is a chef's dream, featuring a large island with breakfast bar, granite countertops and backsplash, walk-in pantry, and abundant cabinetry. The spacious family room opens seamlessly to the kitchen and showcases a vaulted ceiling and striking stone floor to ceiling fireplace with a raised hearth. Retreat to the luxurious primary suite complete with a large walk-in closet and private ensuite bath featuring dual vanities, soaking tub, and separate shower. The main level also includes convenient laundry, a half bath, and two additional bedrooms, one with a shared ensuite bath. The second level is an incredible bonus space offering a spacious loft, fourth bedroom, and full bath-ideal for guests, extended family, or multigenerational living. A full unfinished basement provides endless possibilities for future living space, recreation, or storage. Additional highlights include a fully insulated 3-car garage, walking path adjacent to the home, and major mechanical updates including two new A/C units, two new humidifiers, and a new furnace serving the main living area (2025). Ideally located near Steinken Park, Kemper Lakes Golf Club, and downtown Kildeer, this exceptional home truly has it all!
Location
State IL
County Lake
Area Hawthorn Woods / Lake Zurich / Kildeer / Long Grove
Rooms
Basement Unfinished, Full
Interior
Interior Features Vaulted Ceiling(s), 1st Floor Bedroom, In-Law Floorplan, 1st Floor Full Bath, Walk-In Closet(s)
Heating Natural Gas, Forced Air, Sep Heating Systems - 2+, Indv Controls, Zoned
Cooling Central Air, Zoned
Flooring Hardwood
Fireplaces Number 1
Fireplaces Type Attached Fireplace Doors/Screen, Gas Log, Gas Starter
Equipment CO Detectors, Ceiling Fan(s), Sump Pump, Sprinkler-Lawn
Fireplace Y
Appliance Double Oven, Microwave, Dishwasher, Refrigerator, Washer, Dryer, Disposal, Stainless Steel Appliance(s), Cooktop, Humidifier
Laundry Main Level, Sink
Exterior
Garage Spaces 3.0
Community Features Lake, Curbs, Street Paved
Roof Type Asphalt
Building
Lot Description Landscaped
Building Description Brick,Stucco,Other, No
Sewer Public Sewer
Water Private
Level or Stories 1 Story
Structure Type Brick,Stucco,Other
New Construction false
Schools
Elementary Schools Spencer Loomis Elementary School
Middle Schools Lake Zurich Middle - N Campus
High Schools Lake Zurich High School
School District 95 , 95, 95
Others
HOA Fee Include Lawn Care,Snow Removal,Other
Ownership Fee Simple w/ HO Assn.
Special Listing Condition List Broker Must Accompany
Read Less

© 2026 Listings courtesy of MRED as distributed by MLS GRID. All Rights Reserved.
Bought with Samuel Lubeck of Baird & Warner
GET MORE INFORMATION
