

For more information regarding the value of a property, please contact us for a free consultation.
1315 Slater ST Sugar Grove, IL 60554
Want to know what your home might be worth? Contact us for a FREE valuation!

Our team is ready to help you sell your home for the highest possible price ASAP
Key Details
Sold Price $475,000
Property Type Single Family Home
Sub Type Detached Single
Listing Status Sold
Purchase Type For Sale
Square Footage 2,160 sqft
Price per Sqft $219
Subdivision Walnut Woods
MLS Listing ID 12670897
Sold Date 08/20/26
Style Ranch
Bedrooms 3
Full Baths 2
HOA Fees $37/ann
Year Built 2005
Annual Tax Amount $6,092
Tax Year 2025
Lot Size 9,748 Sqft
Lot Dimensions 78X125X89X125
Property Sub-Type Detached Single
Property Description
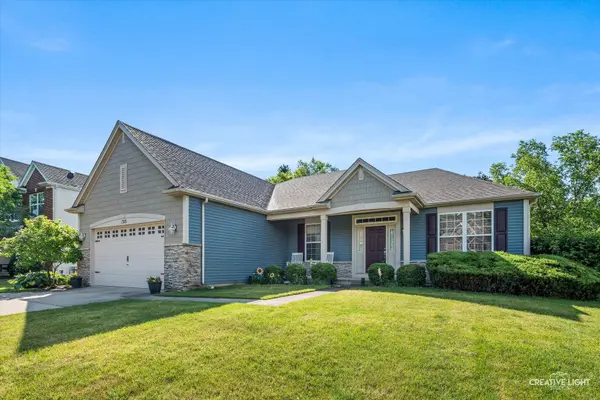
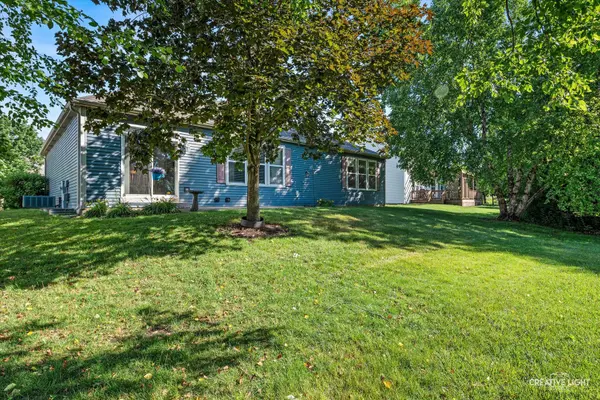
Welcome to the highly sought-after Walnut Woods subdivision, where comfort, functionality, and thoughtful design come together in this move-in ready 3-bedroom, 2-bath ranch home. The well-designed floor plan offers effortless single-level living, featuring a versatile front flex room that is perfect for a home office, sitting room, playroom, or formal dining space. The heart of the home showcases an open-concept layout, seamlessly connecting the kitchen, dining area, and family room-ideal for both everyday living and entertaining. The spacious primary suite offers a private retreat with an en-suite bathroom featuring a separate shower and relaxing soaking tub. Two additional bedrooms share a full bathroom, providing comfortable accommodations for family or guests. The unfinished basement offers endless possibilities for future living space, storage, a home gym, or workshop. With its desirable location, thoughtful layout, and move-in ready condition, this Walnut Woods home is ready for you to unpack, settle in, and start making memories.
Location
State IL
County Kane
Area Sugar Grove
Body of Water RANCH
Rooms
Basement Unfinished, Full
Interior
Interior Features 1st Floor Bedroom, 1st Floor Full Bath
Heating Natural Gas, Forced Air
Cooling Central Air
Flooring Hardwood
Equipment TV-Cable, CO Detectors, Ceiling Fan(s), Sump Pump
Fireplace N
Appliance Range, Microwave, Dishwasher, Refrigerator, Disposal
Laundry Main Level
Exterior
Garage Spaces 2.0
Community Features Park, Lake, Curbs, Sidewalks, Street Lights, Street Paved
Roof Type Asphalt
Building
Building Description Vinyl Siding,Cedar,Stone, No
Sewer Public Sewer
Water Public
Level or Stories 1 Story
Structure Type Vinyl Siding,Cedar,Stone
New Construction false
Schools
Elementary Schools John Shields Elementary School
Middle Schools Harter Middle School
High Schools Kaneland High School
School District 302 , 302, 302
Others
HOA Fee Include Insurance
Ownership Fee Simple
Special Listing Condition None
Read Less

© 2026 Listings courtesy of MRED as distributed by MLS GRID. All Rights Reserved.
Bought with Stacey Puett of Fathom Realty IL LLC
GET MORE INFORMATION
